- Price
- $8,380,000
- Beds
- 6
- Baths
- 6.5
- Interior
- 5,342 sq ft
- Lot
- 9,592 sq ft
- Per sq ft
- $1,569
- Built
- 2013
Listed by Elaine Wu PREC*·MLS® R3125941·Last updated Jul 16, 2026
About this property
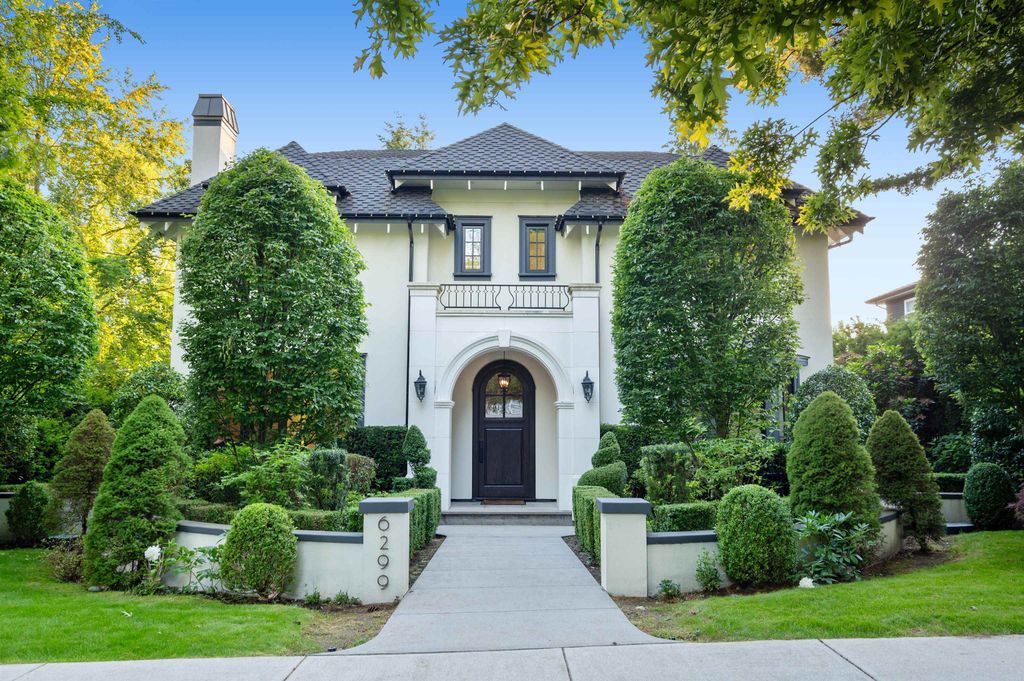
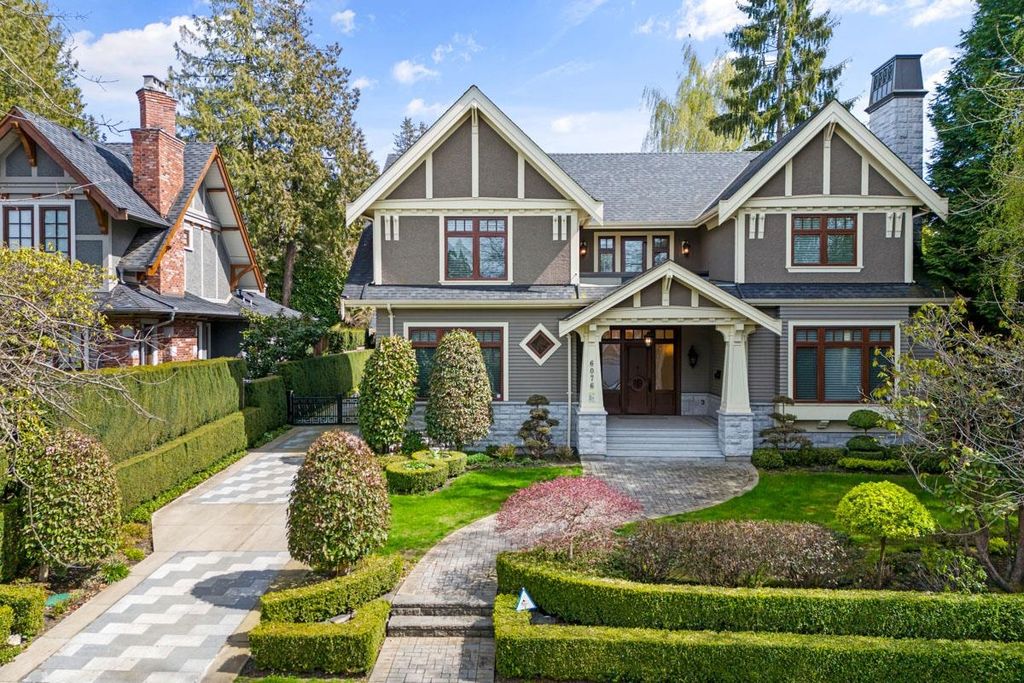
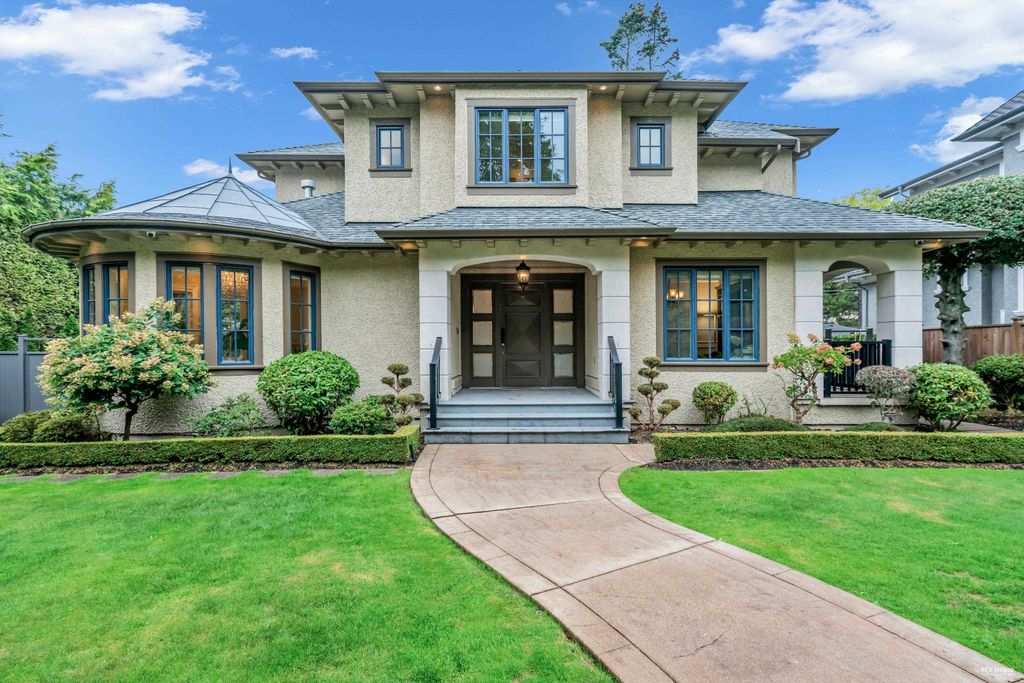
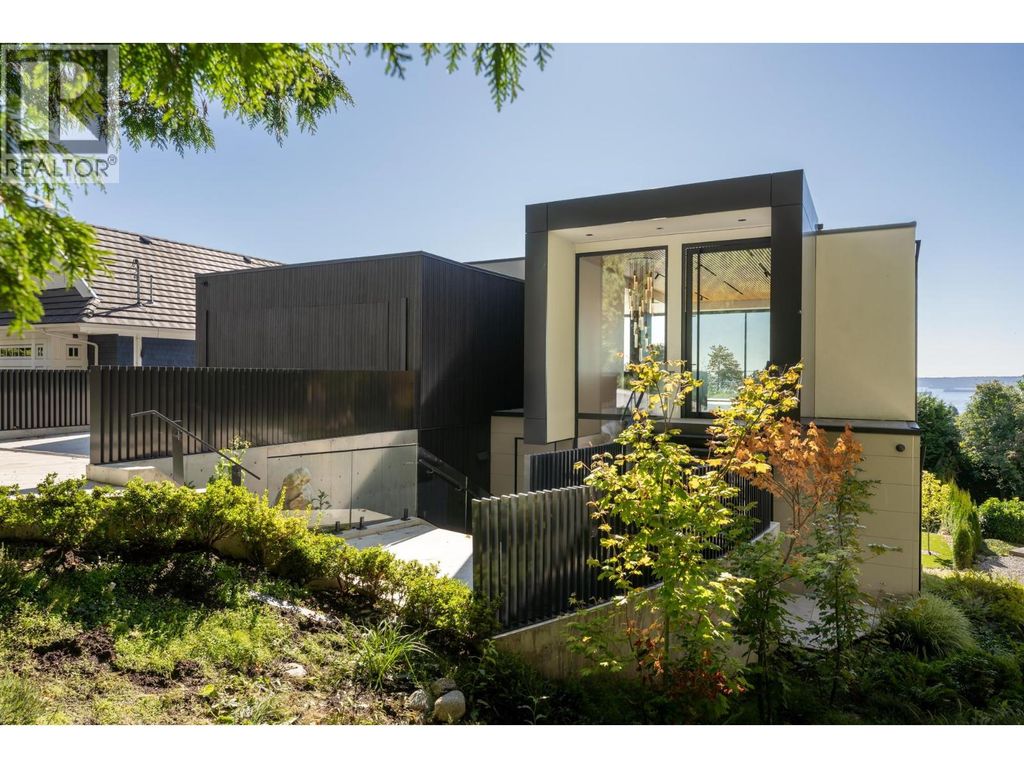
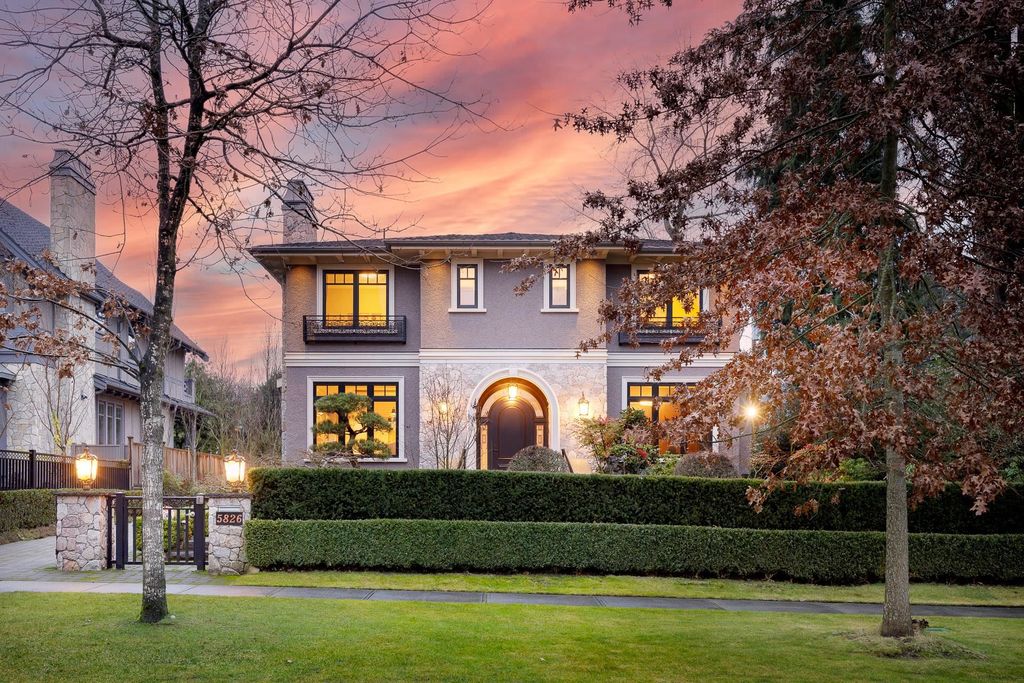
Most desirable South Granville, designed by noted architect Mimi,custom-built throughout, from beautiful hardwood & Marble floors,decorative molding carpentry walls, 11ft ceilings and Euroline windows, to the beautiful Japanese garden. Great layout, spacious floorplan.built-in bookcase office. Open living,dinning room,Marble stone fireplace. Luxury Kitchen has Piano Painted cabinet, Mielle appliances, Agate stone countertop and backsplash. Family room equipped with hand-painted ceiling and sliding door to outside deck. Second floor has 4 en-suited bedrooms. MasterBed has handpainted ceiling,sliding door to balcony. Bathroom features marble stone,double vanity, steam shower. Mediaroom,wine room and sauna completes the basement. Walk to shops, easy drive to downtown,Richmond. A Must See.
Details
- Bedrooms
- 6
- Bathrooms
- 6.5 (6 full, 1 half)
- Interior area
- 5,342 sq ft
- Price per sq ft
- $1,569
- Type
- House
- Lot size
- 9,592 sq ft
- Parking spaces
- 2
- Year built
- 2013
- MLS® number
- R3125941
- Listing type
- Sale
- Listed
- May 19, 2026
- Days on market
- 184
- Last updated
- Jul 16, 2026
Interested in this home?
Kaveh Nezami isn't the listing agent. Kaveh can book your showing and represent you as your agent.

Estimate payments
An estimate only. Rates and terms come from your lender.