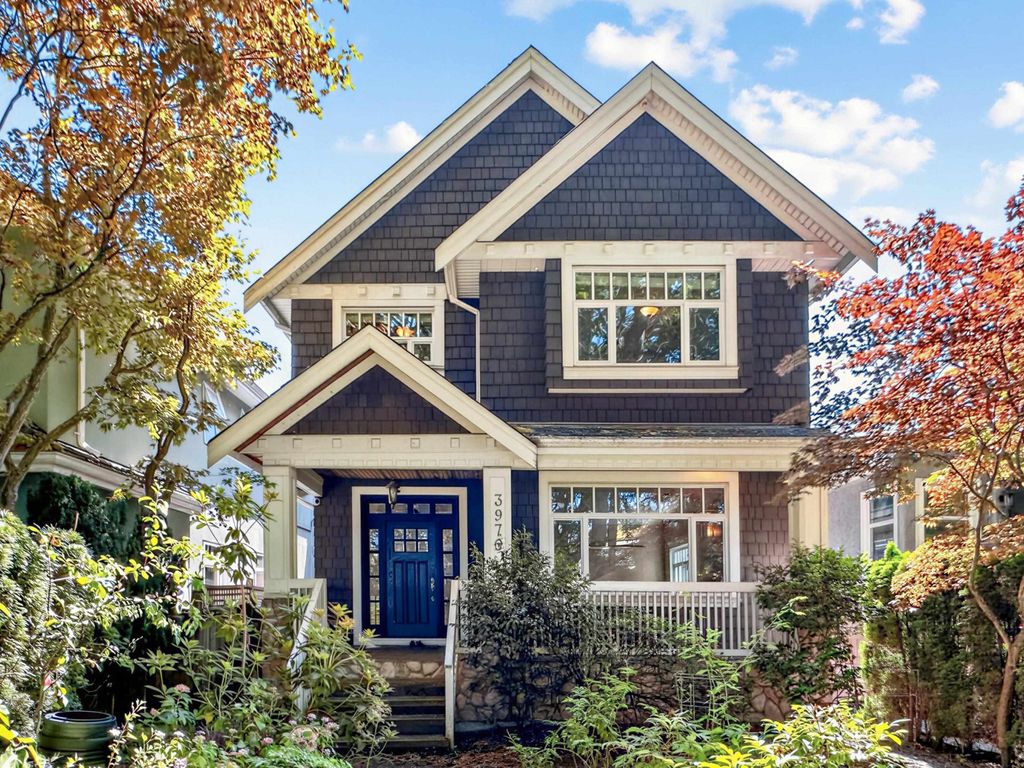
- Price
- $3,258,000
- Beds
- 5
- Baths
- 4.5
- Interior
- 2,579 sq ft
- Lot
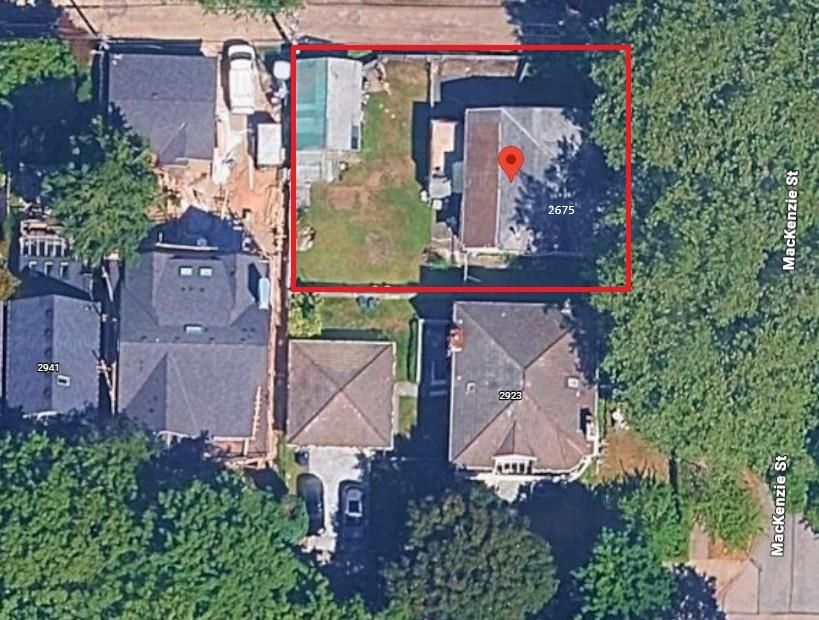
- 4,026 sq ft
- Per sq ft
- $1,263
- Built
- 2009
MLS® R3152641·Last updated Nov 10, 2026
About this property
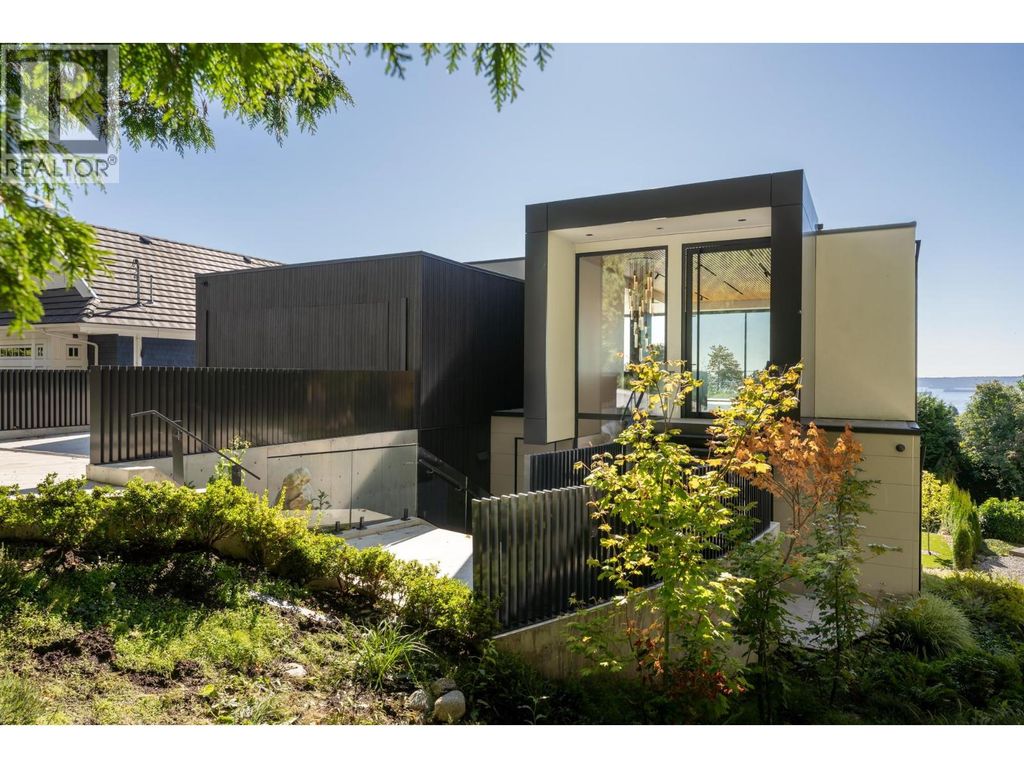
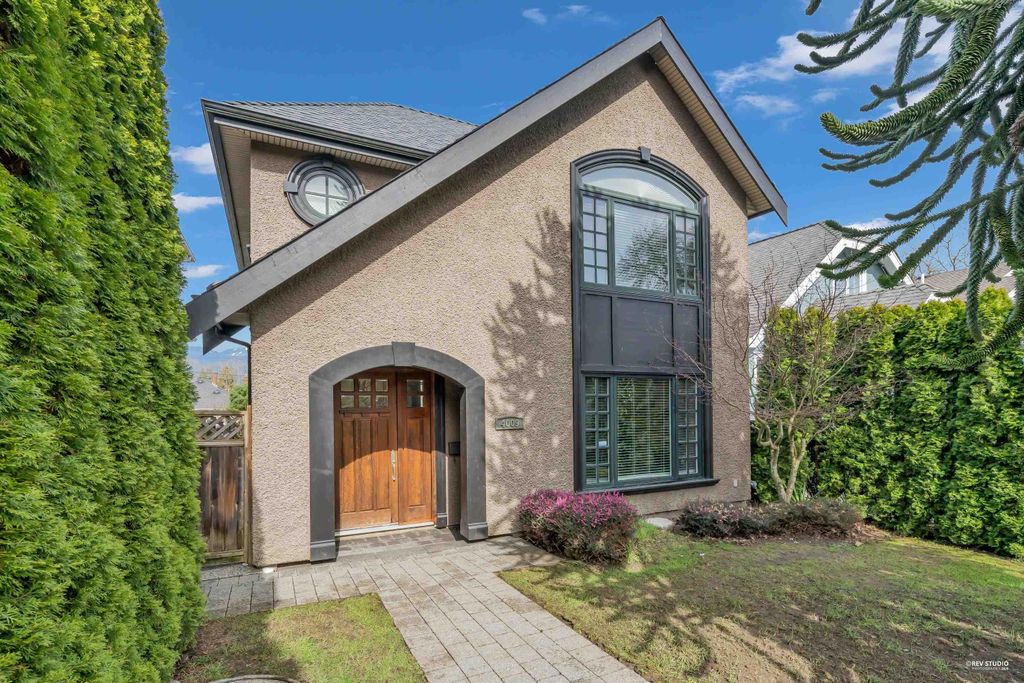
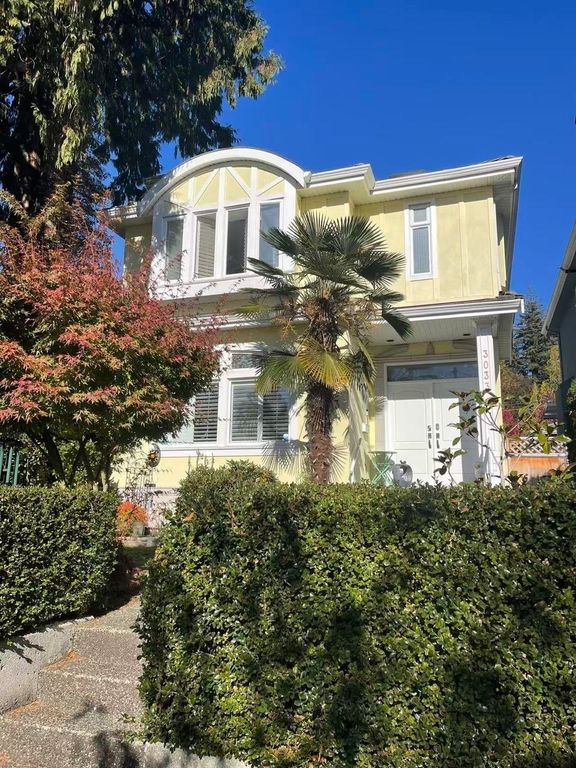
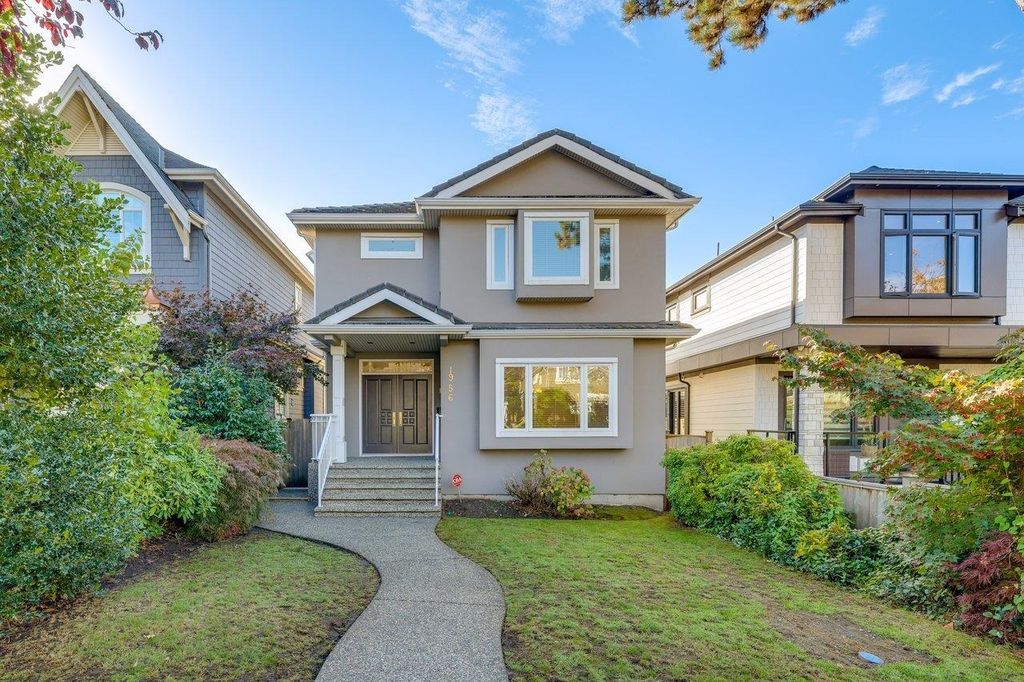
This prime Dunbar residence offers an excellent floor plan with quality craftsmanship and premium finishes throughout.
The main level features elegant hardwood flooring, maple cabinetry, and a spectacular gourmet kitchen equipped with a Sub-Zero refrigerator, wine cooler, Wolf rang, microwave. Upstairs with four bedrooms and three full bathroom. The basement includes one bedroom & one full bath & flex area with a separate entrance, ideal for extended family or mortgage-helper potential. Additional features include radiant in-floor heating, A/C, HRV, two-car garage. Conveniently located close to Dunbar shopping, parks, and everyday amenities, and just a 5-minute walk to Lord Byng Secondary and within the Queen Elizabeth Elementary school catchment.
Details
- Bedrooms
- 5
- Bathrooms
- 4.5 (4 full, 1 half)
- Interior area
- 2,579 sq ft
- Price per sq ft
- $1,263
- Type
- House
- Lot size
- 4,026 sq ft
- Parking spaces
- 2
- Year built
- 2009
- MLS® number
- R3152641
- Listing type
- Sale
- Listed
- Aug 3, 2026
- Days on market
- 108
- Last updated
- Nov 10, 2026
See this home in person

Estimate payments
An estimate only. Rates and terms come from your lender.