- Price
- $2,443,000
- Beds
- 3
- Baths
- 5
- Interior
- 2,357 sq ft
- Per sq ft
- $1,036
- Built
- 2026
Listed by Paul Eviston PREC*·MLS® R3166741·Last updated Nov 18, 2026
Open houses
About this property
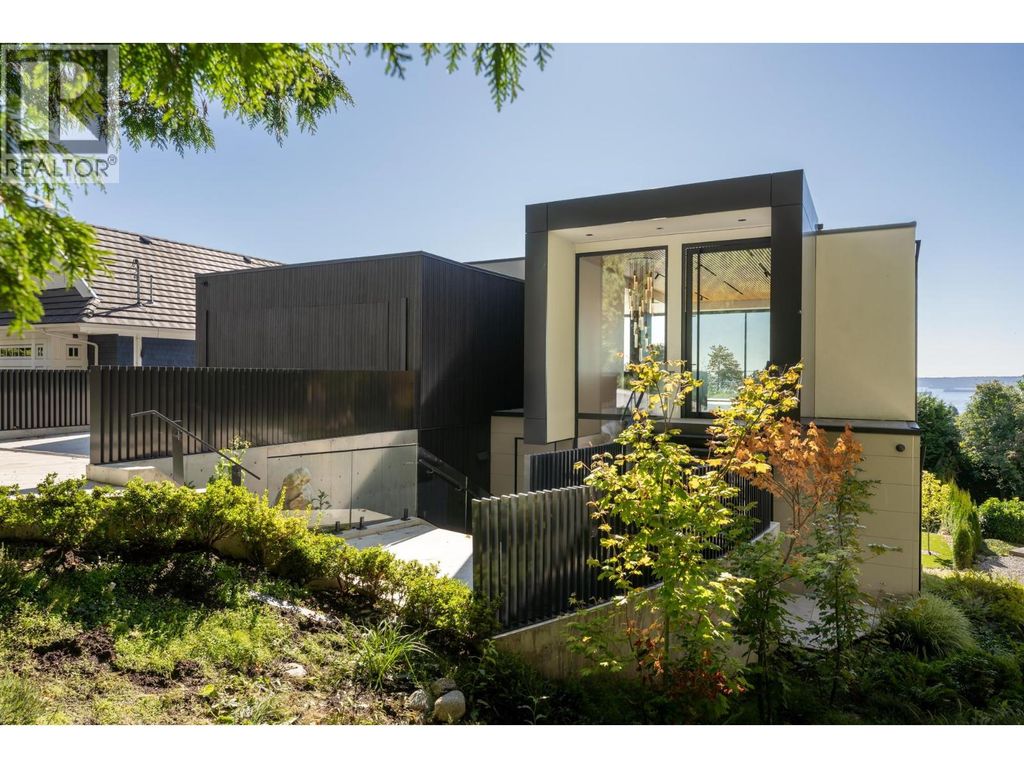
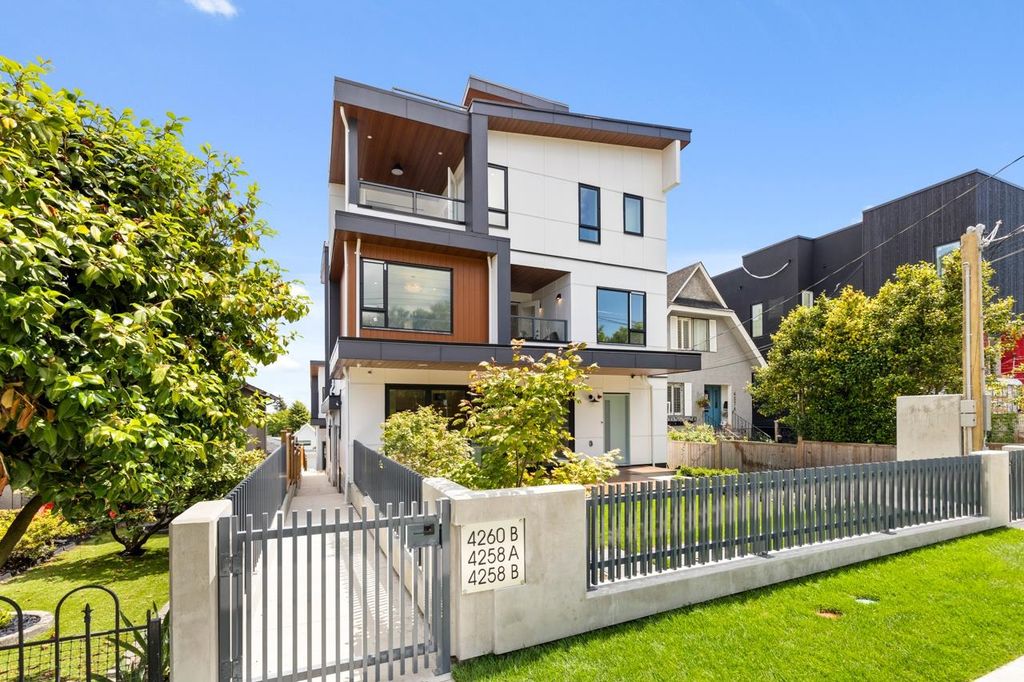
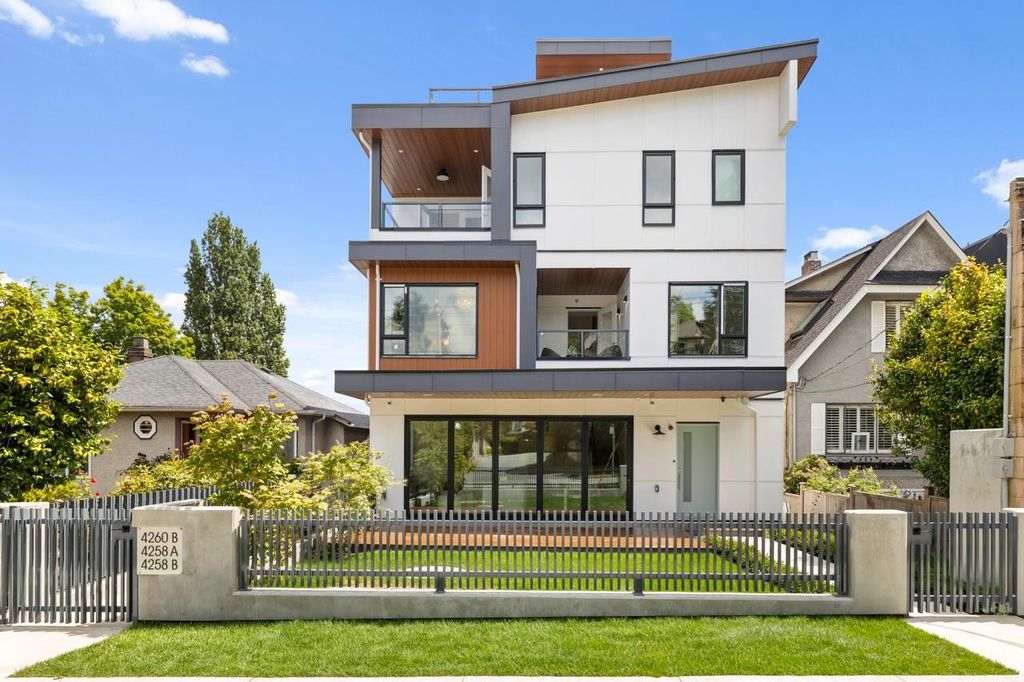
“The Rise at Riley Park” 2,357 Square foot 3 bdrm/5 bath 3 level home has been masterfully thought out, built by Cedarvan homes, designed by Architectural Collective and styled by Hazel and Brown.
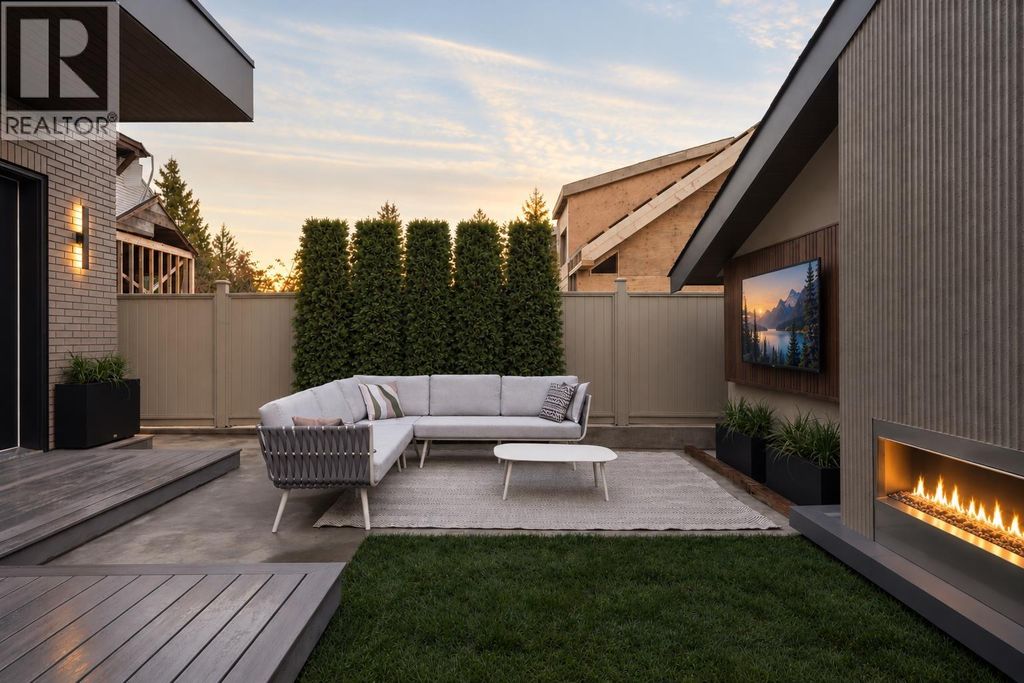
1 of 4 units situated on a huge 40' x 207.8' lot. Open plan main floor with eclipse doors opening to your west facing large deck and yard space ideal for entertaining. The kitchen has high end Fisher and Paykel appliance package with an integrated fridge and dishwasher. 2nd level is two bdrms both with walk in closets and 1 with ensuite. Top floor is primary bdrm with spa like ensuite and office or family room with large covered deck. Huge 414 sqft rooftop deck with North views. Wide plank oak floors, central air con, built ins throughout, 1 dedicated off street parking with EV charging & 2/5/10.
Details
- Bedrooms
- 3
- Bathrooms
- 5
- Interior area
- 2,357 sq ft
- Price per sq ft
- $1,036
- Year built
- 2026
- MLS® number
- R3166741
- Listing type
- Sale
- Listed
- Sep 16, 2026
- Days on market
- 64
- Last updated
- Nov 18, 2026
Interested in this home?
Kaveh Nezami isn't the listing agent. Kaveh can book your showing and represent you as your agent.

Estimate payments
An estimate only. Rates and terms come from your lender.