- Price
- $1,975,000
- Beds
- 3
- Baths
- 3.5
- Interior
- 1,647 sq ft
- Per sq ft
- $1,199
- Built
- 2026
Listed by Pete Shpak PREC*·MLS® R3168619·Last updated Nov 19, 2026
Open houses
About this property
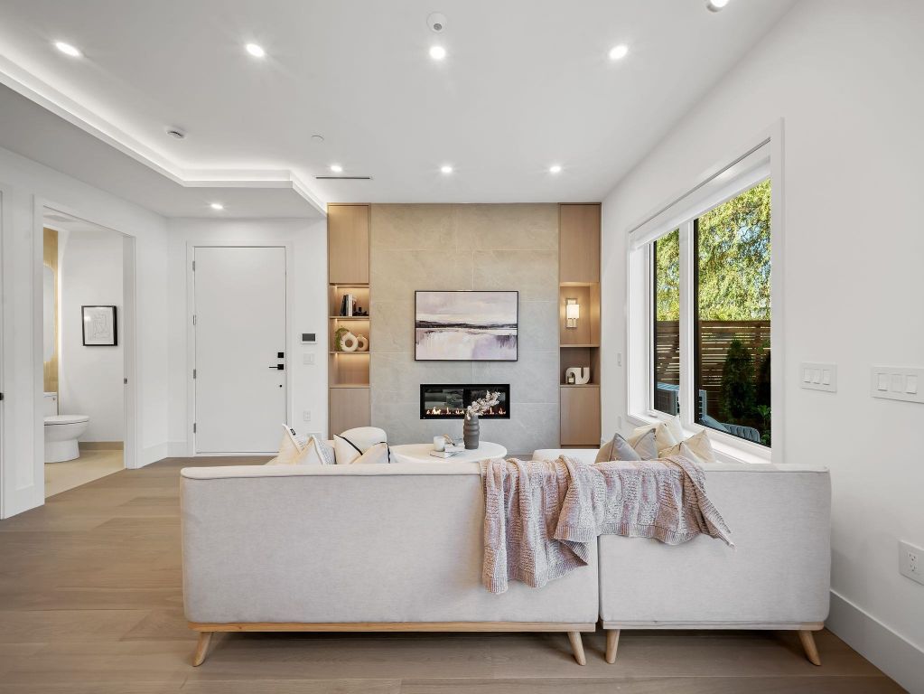
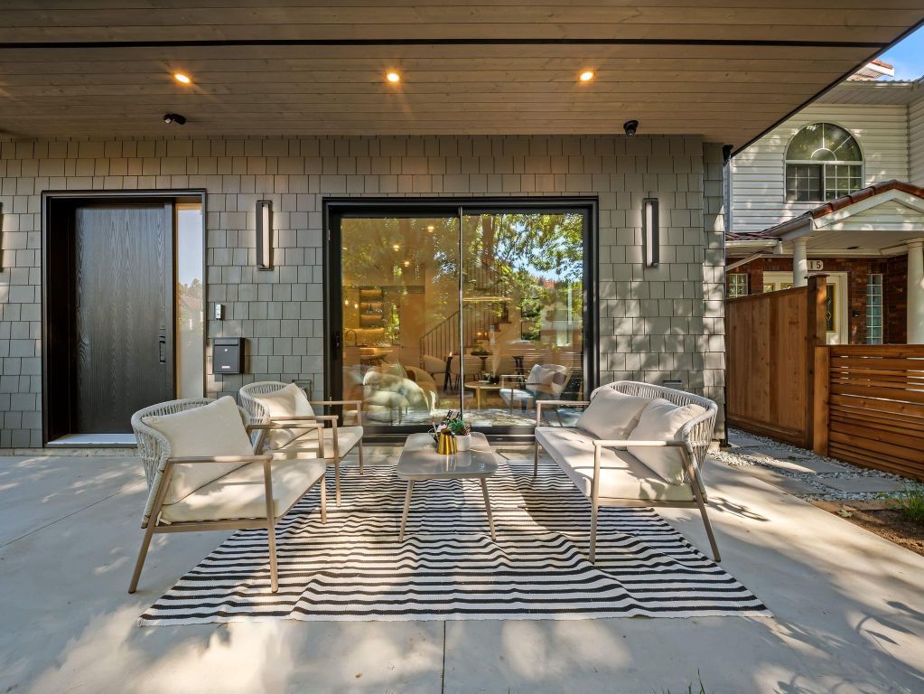
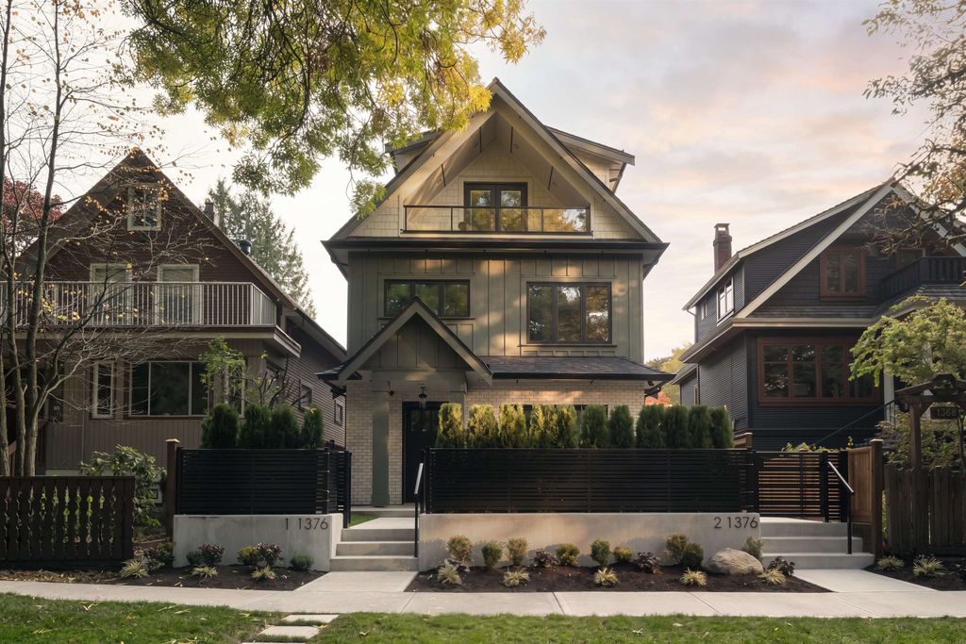
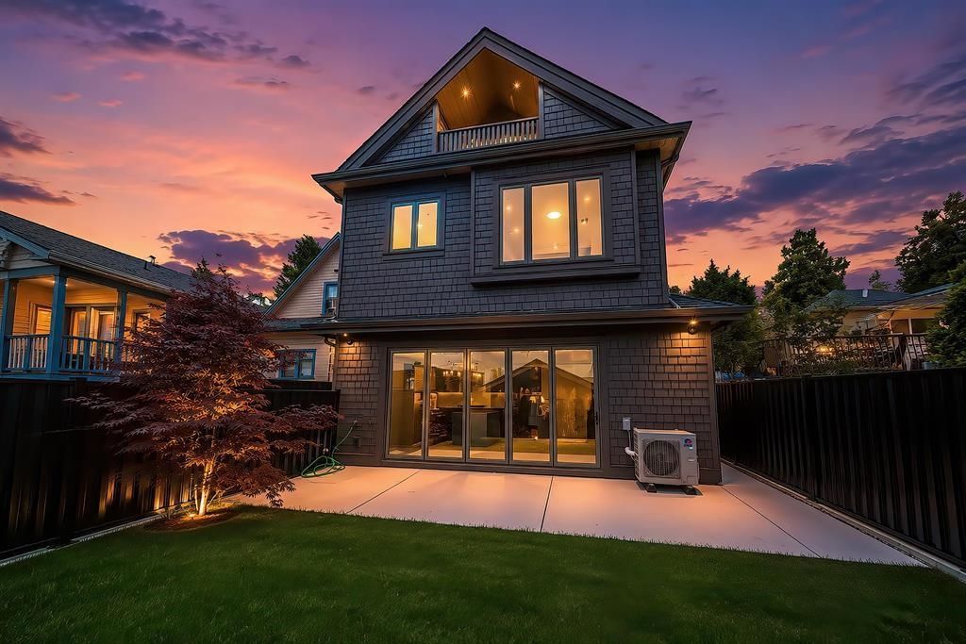
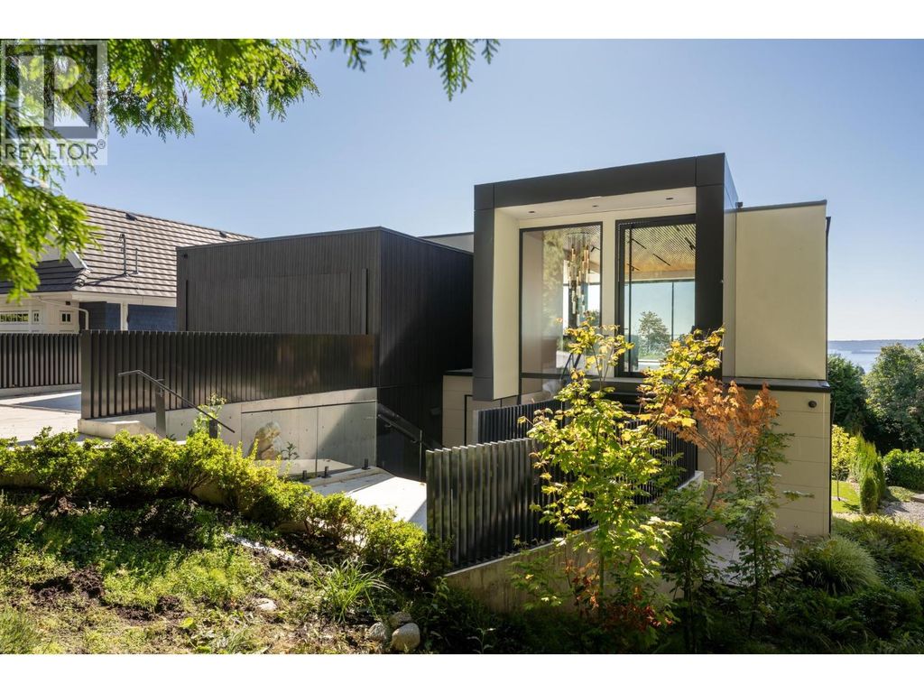
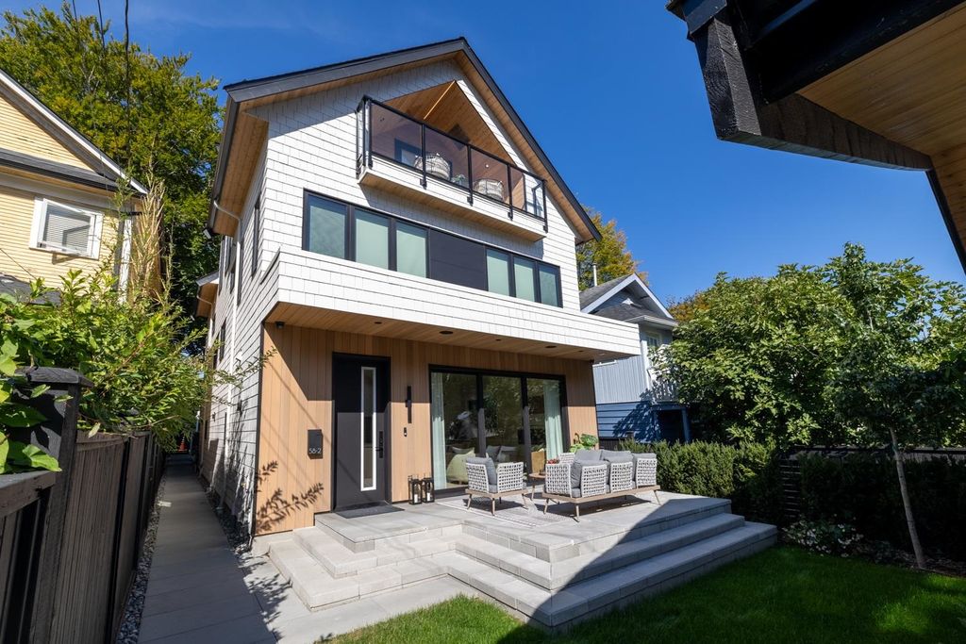
Nestled on a serene, tree lined street in vibrant Main St corridor, this extraordinary custom south facing 3bed/4bath back duplex w/private yard & deeper lot, envisioned by Achitrix & Award Winning Janks Design Group, seamlessly blends bespoke craftmanship w/modern luxury. Main floor anchored by stunning herringbone floors, dramatic floor-to-ceiling fireplace feature, chef kitchen w/custom full-height millwork, Fisher&Paykel appliances, & an oversized island w/Dekton counters. Massive sliding doors disappear to creating a seamless indoor/outdoor living. Upper levels offer 3 generous bedrooms w/spa-inspired bathrooms, vaulted ceilings & custom integrated closets. Huge 631sqft crawl space, radiant heating, A/C. Steps from Oakridge,QE Park/Hillcrest. Open House Sun Nov 22, 12-2pm
Details
- Bedrooms
- 3
- Bathrooms
- 3.5 (3 full, 1 half)
- Interior area
- 1,647 sq ft
- Price per sq ft
- $1,199
- Parking spaces
- 1
- Year built
- 2026
- MLS® number
- R3168619
- Listing type
- Sale
- Listed
- Sep 22, 2026
- Days on market
- 58
- Last updated
- Nov 19, 2026
Interested in this home?
Kaveh Nezami isn't the listing agent. Kaveh can book your showing and represent you as your agent.

Estimate payments
An estimate only. Rates and terms come from your lender.