- Price
- $2,686,900
- Beds
- 4
- Baths
- 4.5
- Interior
- 4,143 sq ft
- Lot
- 16,118 sq ft
- Per sq ft
- $649
- Built
- 2008
Listed by Tammy Jin PREC*·MLS® R3172471·Last updated Oct 5, 2026
About this property
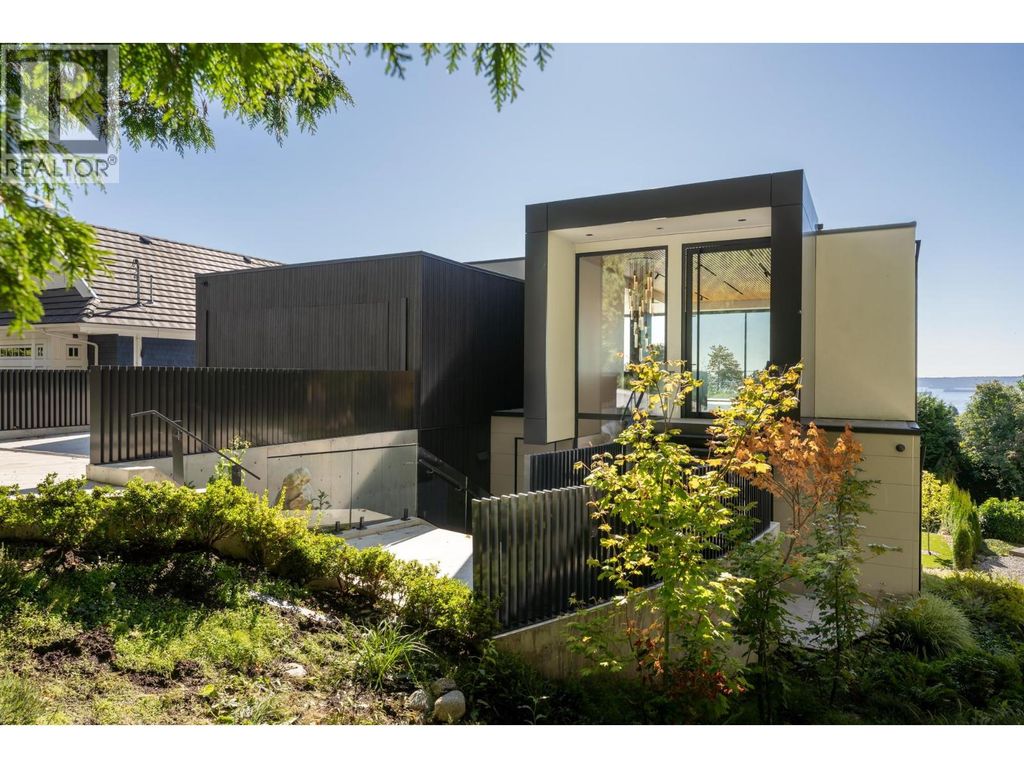
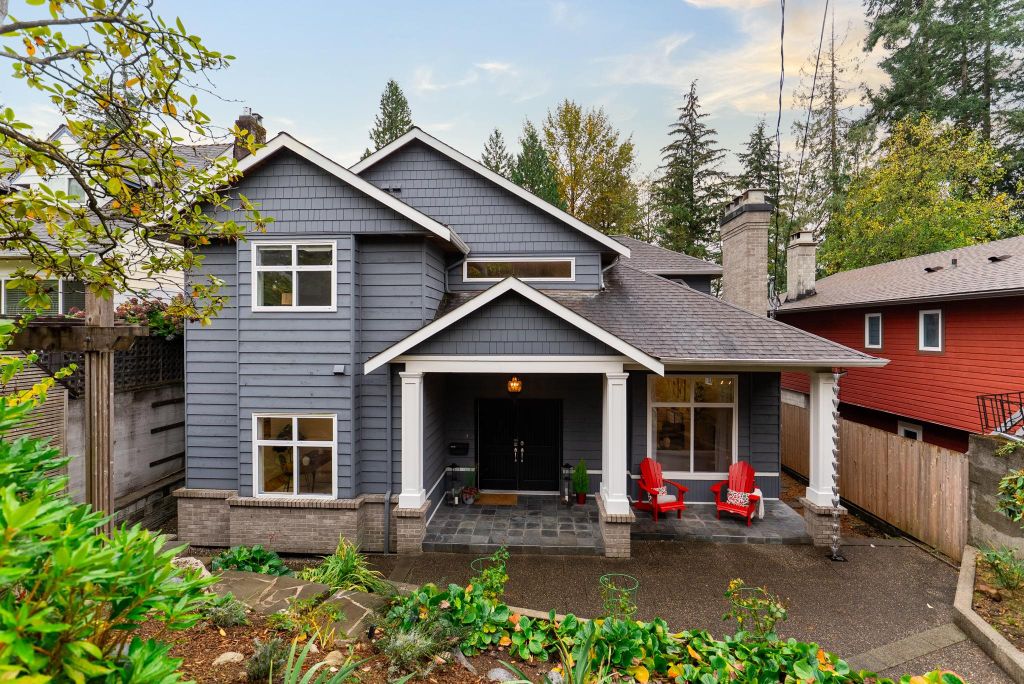
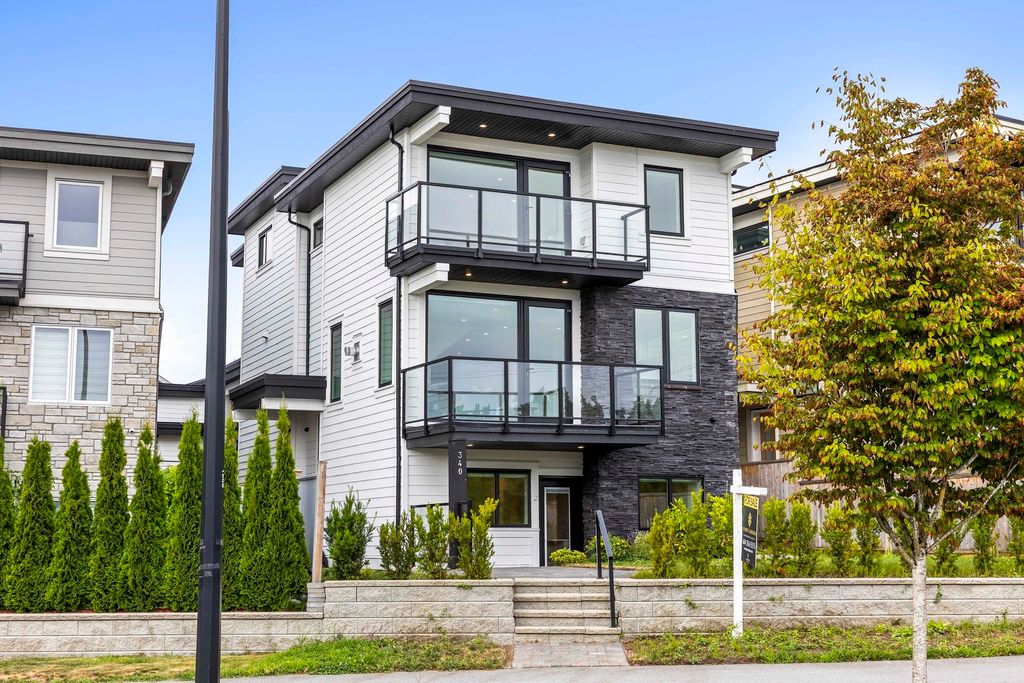
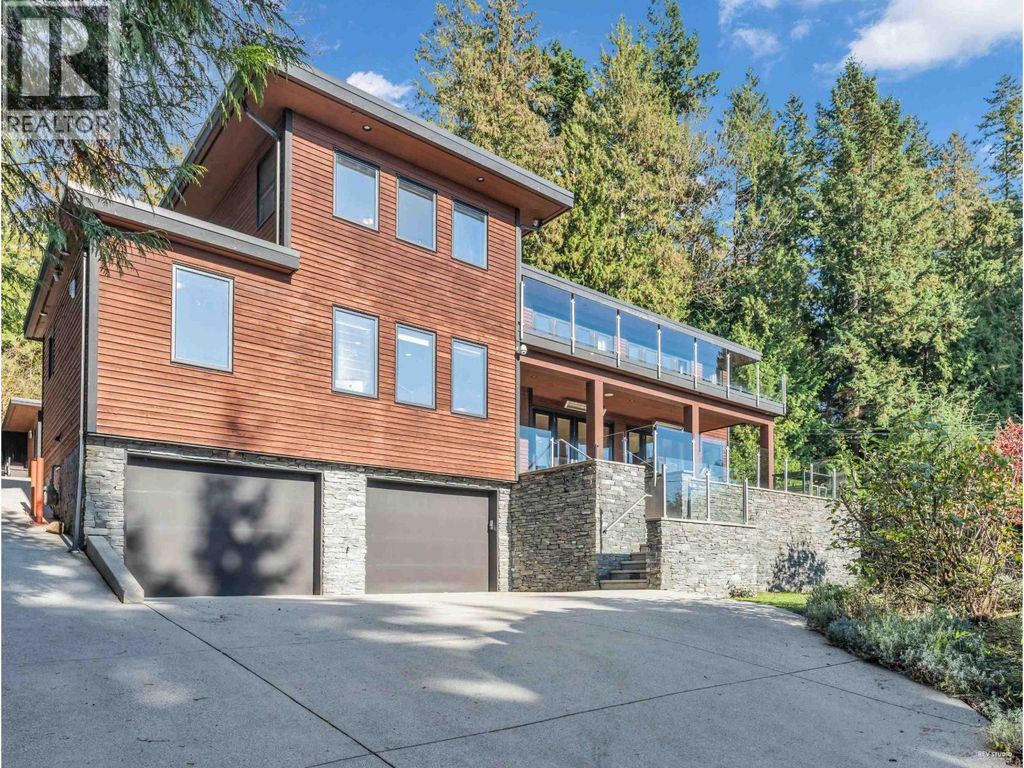
Fully rebuilt in 2008, this remarkable home sits on a generous lot exceeding 16,000 sqft & offers over 4000 sqft of living space, along with an attached 2-car garage.
The layout is spacious and open, allowing plenty of natural light and showcasing incredible views. Crafted to an exceptional standard, each floor features expansive, sun-soaked decks perfect for gatherings. The main floor includes Living room, Kitchen, Dinning room and 1 bedroom, while the upper floor houses a family room and 3 more bedrooms. Total 4 en-suite bdrms. The master suite opens to a private backyard, creating a serene retreat. Additional spaces include a large office, a wok kitchen, and a detached GYM cottage. Located close to Caulfeild Elementary, Rockridge Secondary, & Caulfeild Village Shopping Centre.
Details
- Bedrooms
- 4
- Bathrooms
- 4.5 (4 full, 1 half)
- Interior area
- 4,143 sq ft
- Price per sq ft
- $649
- Type
- House
- Lot size
- 16,118 sq ft
- Parking spaces
- 2
- Year built
- 2008
- MLS® number
- R3172471
- Listing type
- Sale
- Listed
- Oct 5, 2026
- Days on market
- 45
- Last updated
- Oct 5, 2026
Interested in this home?
Kaveh Nezami isn't the listing agent. Kaveh can book your showing and represent you as your agent.

Estimate payments
An estimate only. Rates and terms come from your lender.