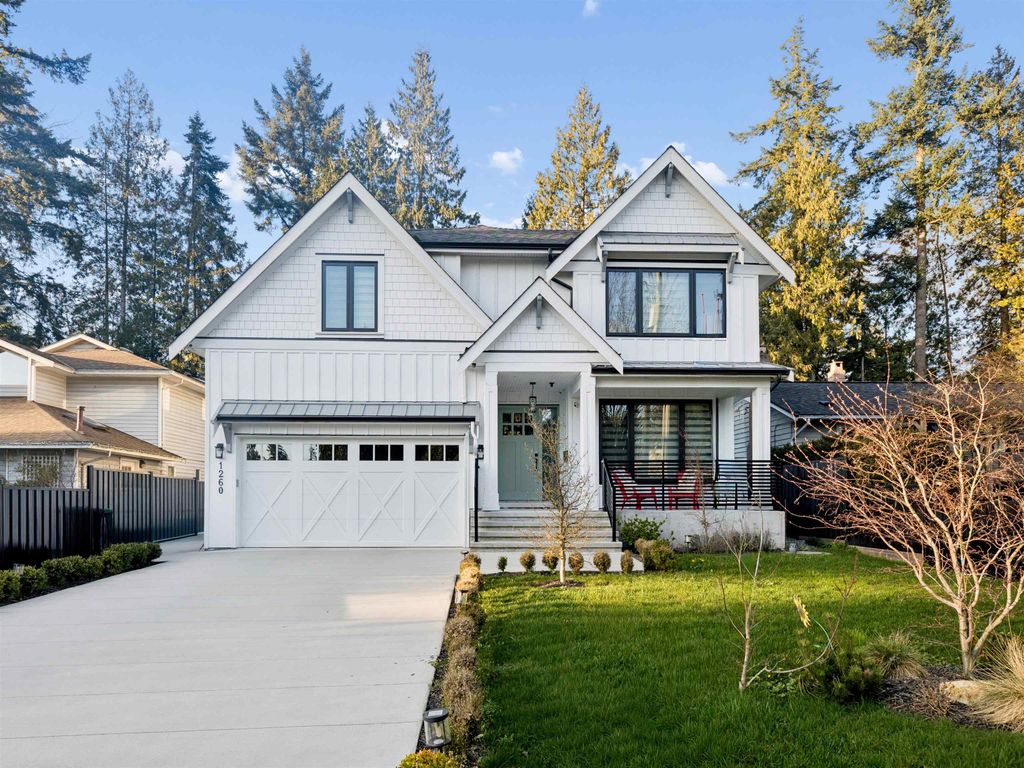
1260 Plateau Drive
- Price
- $3,399,000
- Beds
- 7
- Baths
- 5.5
- Interior
- 4,280 sq ft
- Lot
- 6,645 sq ft
- Per sq ft
- $794
- Built
- 2022
MLS® R3174677·Last updated Nov 11, 2026
About this property
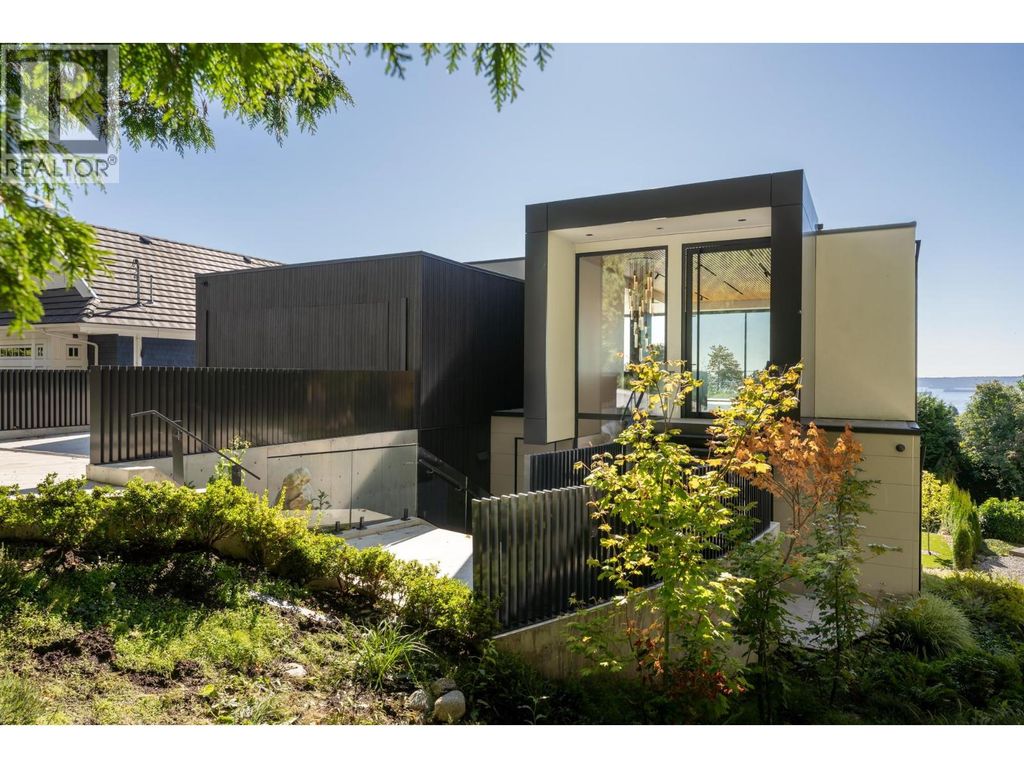
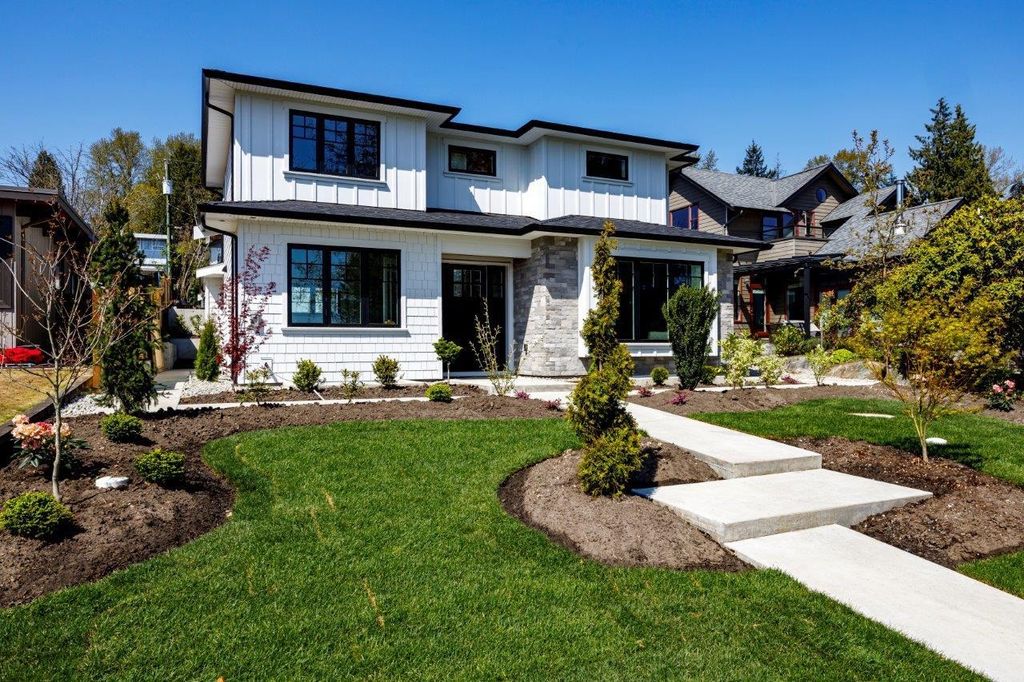
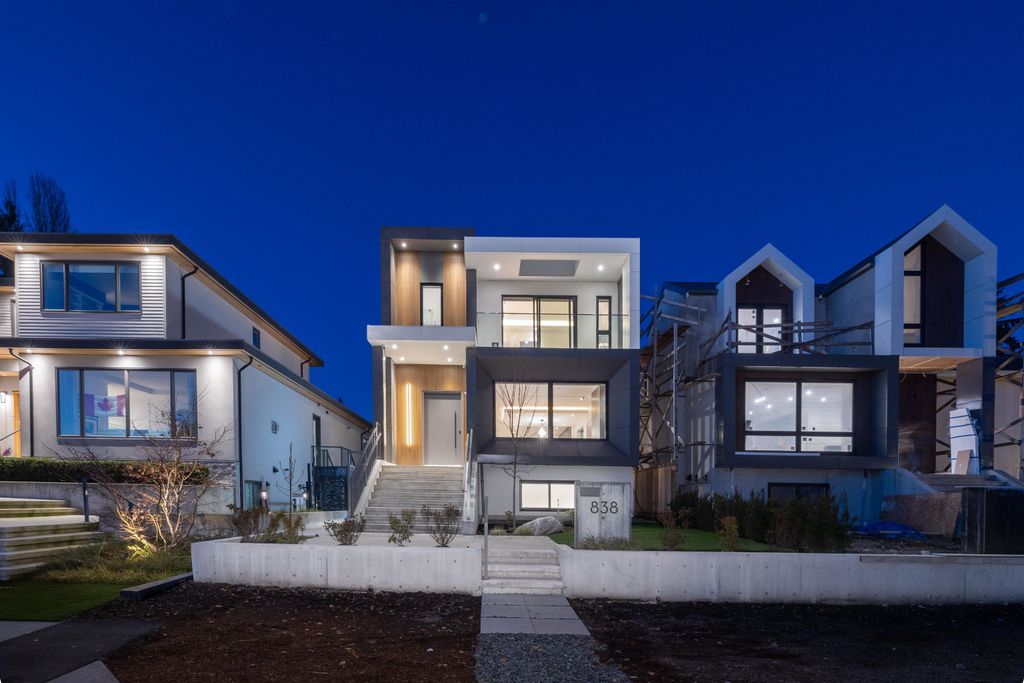
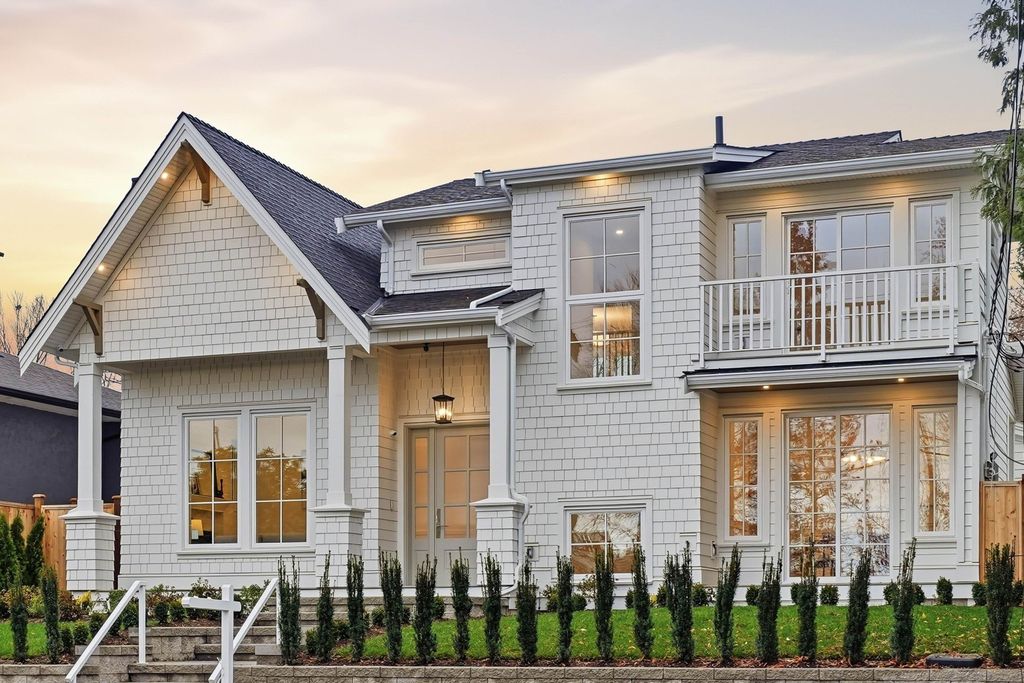
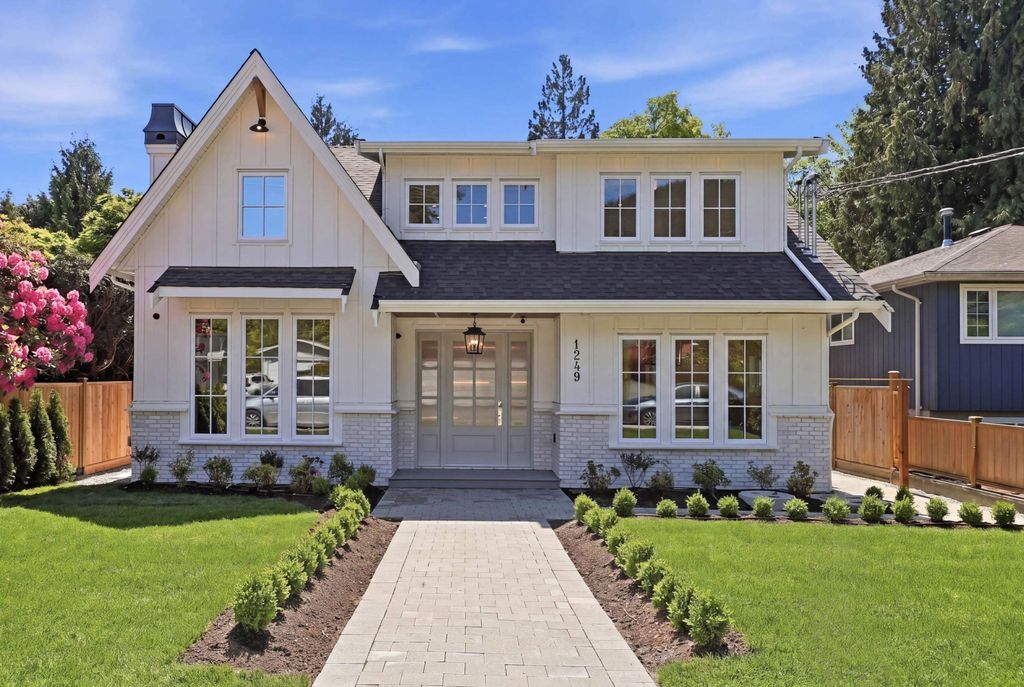
Exquisitely designed 7BR/6BA modern craftsman home in coveted Pemberton Heights.
This custom-built home blends function with elegant family living, featuring a 2BR rental suite, plus a 1BR nanny/Airbnb suite. The dream kitchen boasts Calacatta quartz countertops, premium stainless steel appliances, and a walk-in pantry. An open floor plan flows seamlessly from the formal living area to a welcoming great room leading to a covered deck. Anchored by warm wood accents, the bright interior combines sophisticated black accents with a stunning neutral palette. With four bedrooms up, the primary features a custom walk-in closet and a spa-like ensuite. Impressive attention to detail in every room makes this home seem brand new. This is not one to miss. Short walk to Capilano IB and Sowden Park.
Details
- Bedrooms
- 7
- Bathrooms
- 5.5 (5 full, 1 half)
- Interior area
- 4,280 sq ft
- Price per sq ft
- $794
- Type
- House
- Lot size
- 6,645 sq ft
- Parking spaces
- 2
- Year built
- 2022
- MLS® number
- R3174677
- Listing type
- Sale
- Listed
- Oct 13, 2026
- Days on market
- 37
- Last updated
- Nov 11, 2026
See this home in person

Estimate payments
An estimate only. Rates and terms come from your lender.