- Price
- $1,878,000
- Beds
- 3
- Baths
- 3.5
- Interior
- 1,830 sq ft
- Lot
- 4,362 sq ft
- Per sq ft
- $1,026
- Built
- 2026
MLS® R3175941·Last updated Oct 23, 2026
About this property
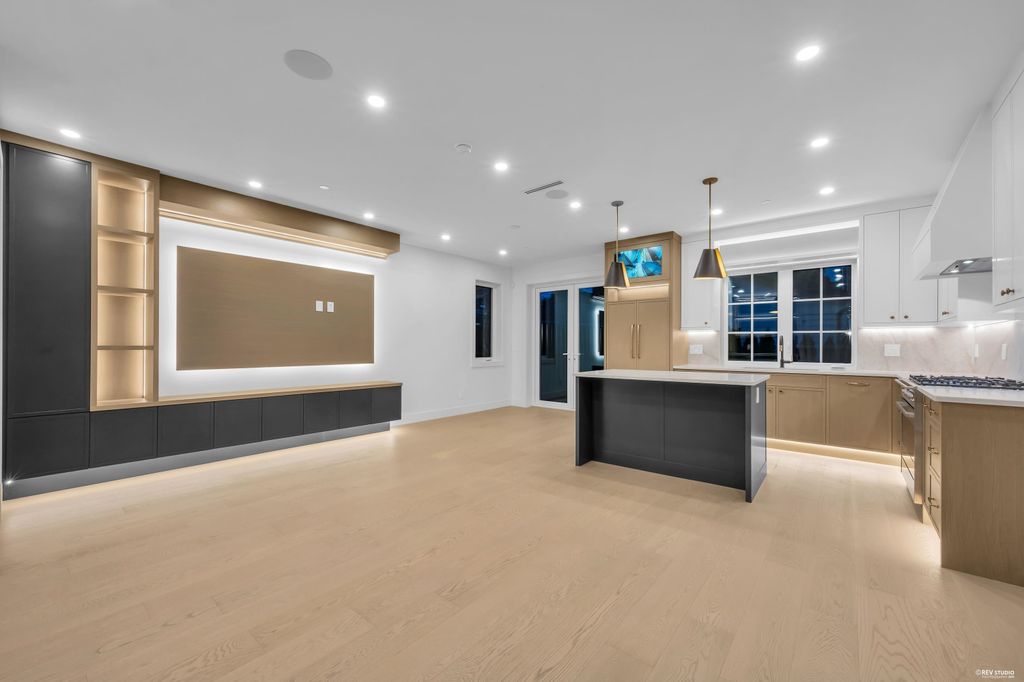
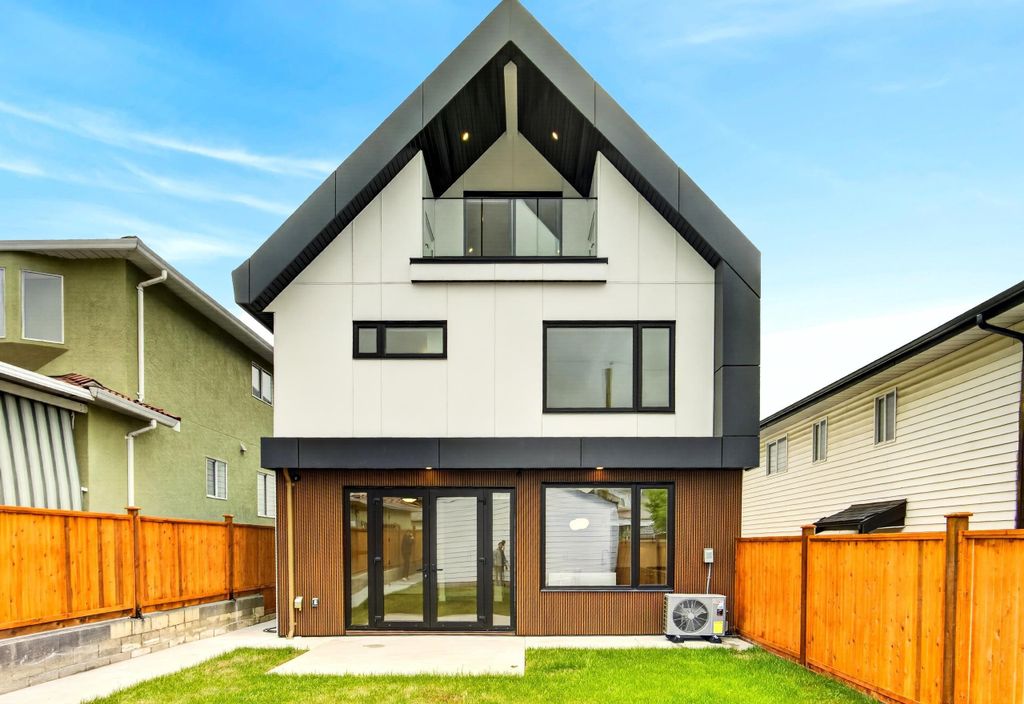
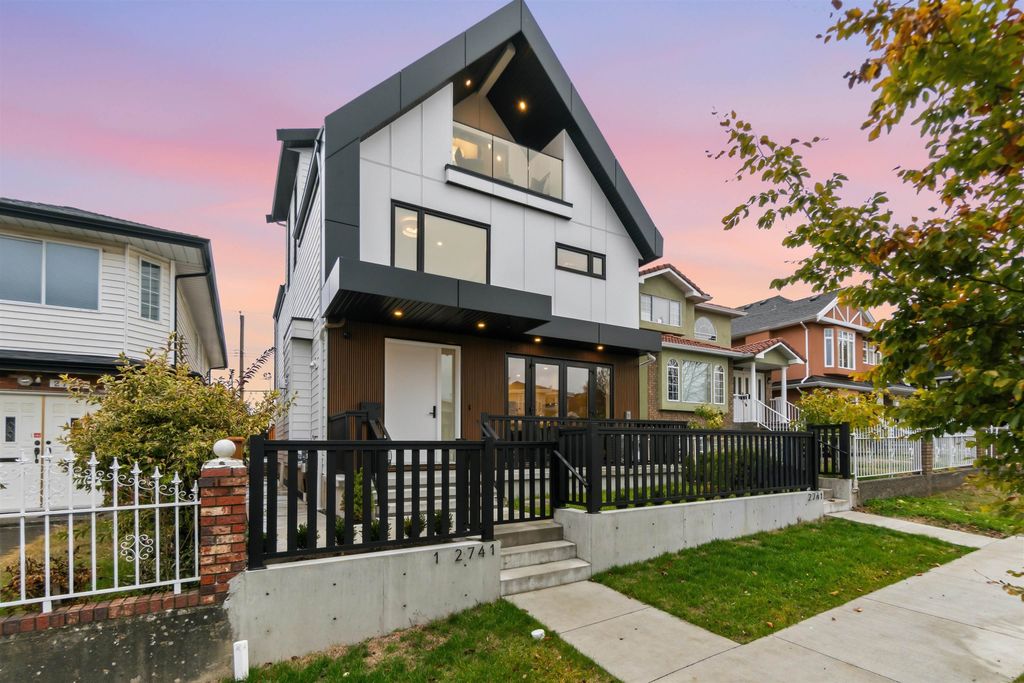
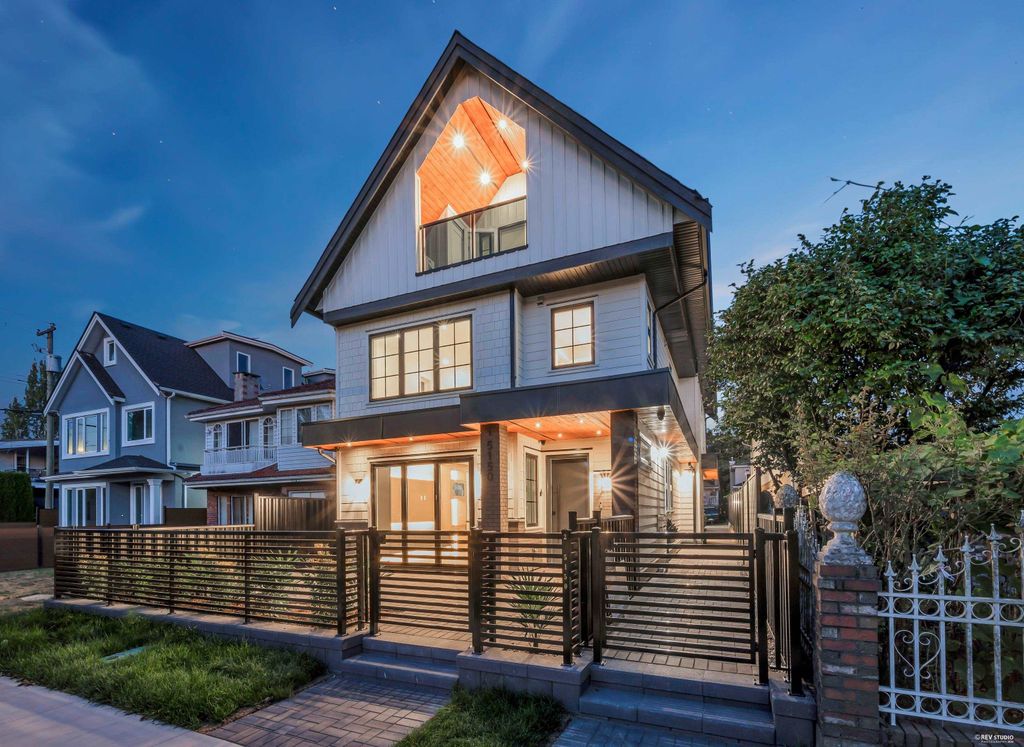
Exceptional front 1/2 duplex offering 1,830 sq.
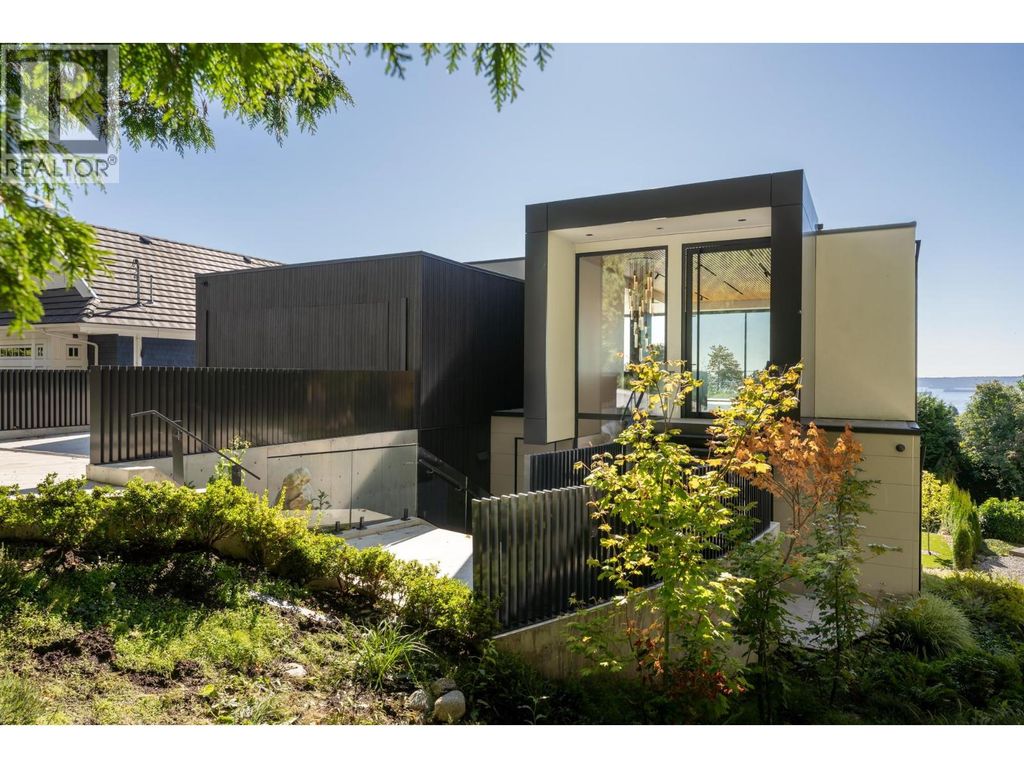
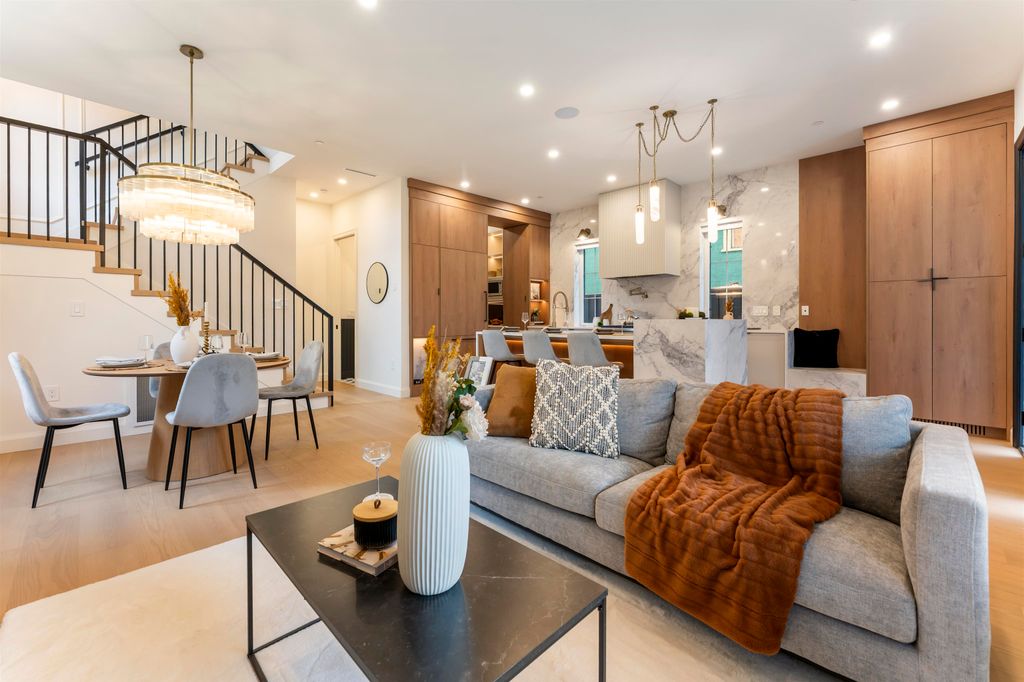
ft. across three levels, plus 550+ sq. ft. of crawlspace storage, in Grandview-Woodland west of Nanaimo Street. The open-concept main floor features 10’ ceilings, a kitchen with pantry, Fulgor Milano appliances, dedicated pet-feeding area, dining area and living room with gas fireplace. Three bedrooms with ensuite access, plus a den/home office. The top-floor bedroom offers a private ensuite and north-facing balcony with North Shore mountain views. Features include radiant in-floor heating, heat-pump A/C, HRV, designer fixtures, natural marble tile, fenced outdoor space and detached garage with lane access. Close to parks, transit, shops, Downtown and North Shore routes. 2-5-10 New Home Warranty. GST excluded.
Details
- Bedrooms
- 3
- Bathrooms
- 3.5 (3 full, 1 half)
- Interior area
- 1,830 sq ft
- Price per sq ft
- $1,026
- Lot size
- 4,362 sq ft
- Parking spaces
- 1
- Year built
- 2026
- MLS® number
- R3175941
- Listing type
- Sale
- Listed
- Oct 15, 2026
- Days on market
- 35
- Last updated
- Oct 23, 2026
See this home in person

Estimate payments
An estimate only. Rates and terms come from your lender.