- Price
- $2,499,000
- Beds
- 4
- Baths
- 4.5
- Interior
- 3,933 sq ft
- Lot
- 9,369 sq ft
- Per sq ft
- $635
Listed by Cameron Walker PREC*·MLS® R3177870·Last updated Oct 22, 2026
About this property
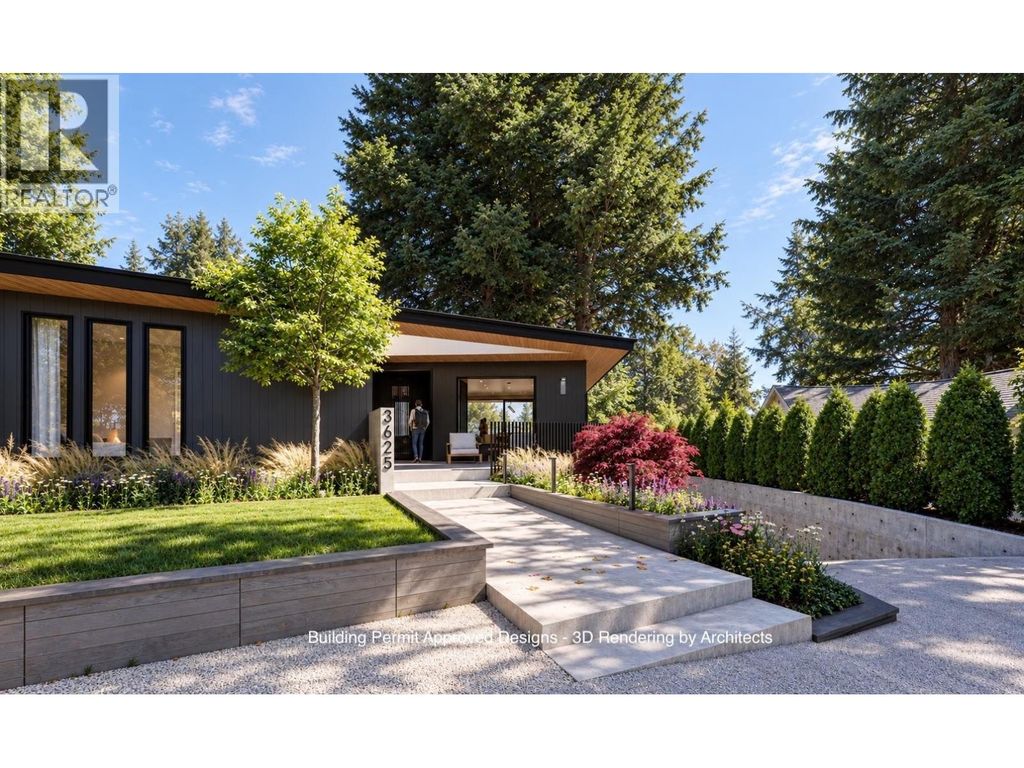
Skip the permit wait and bring your dream home to life in Edgemont Village.
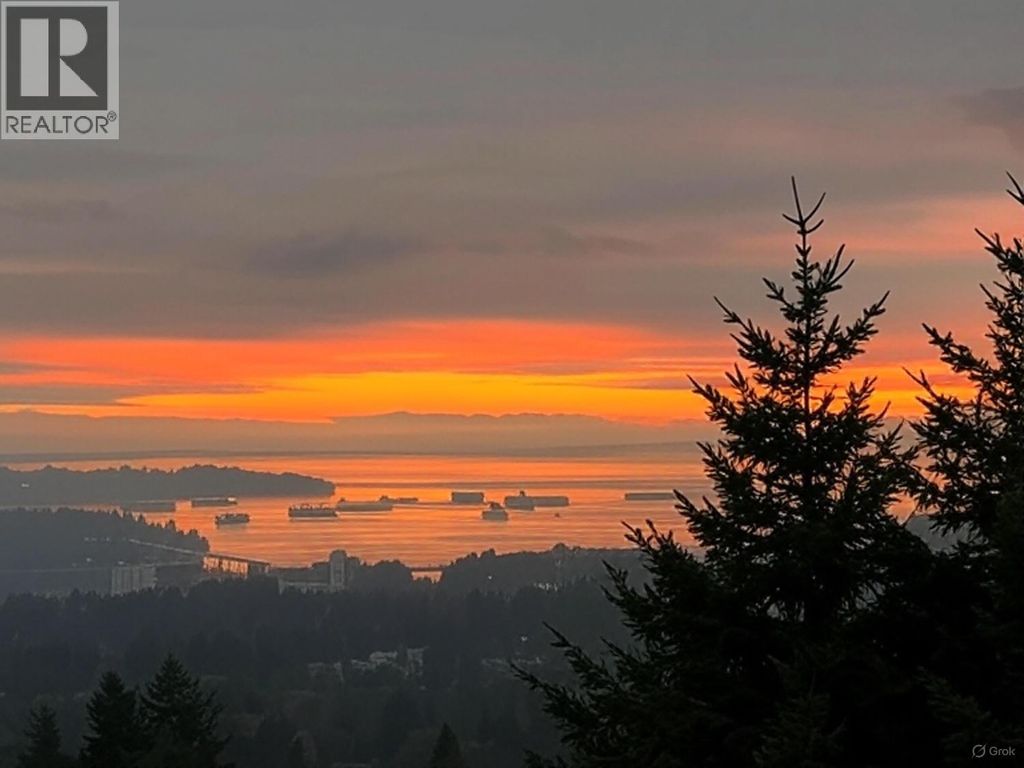
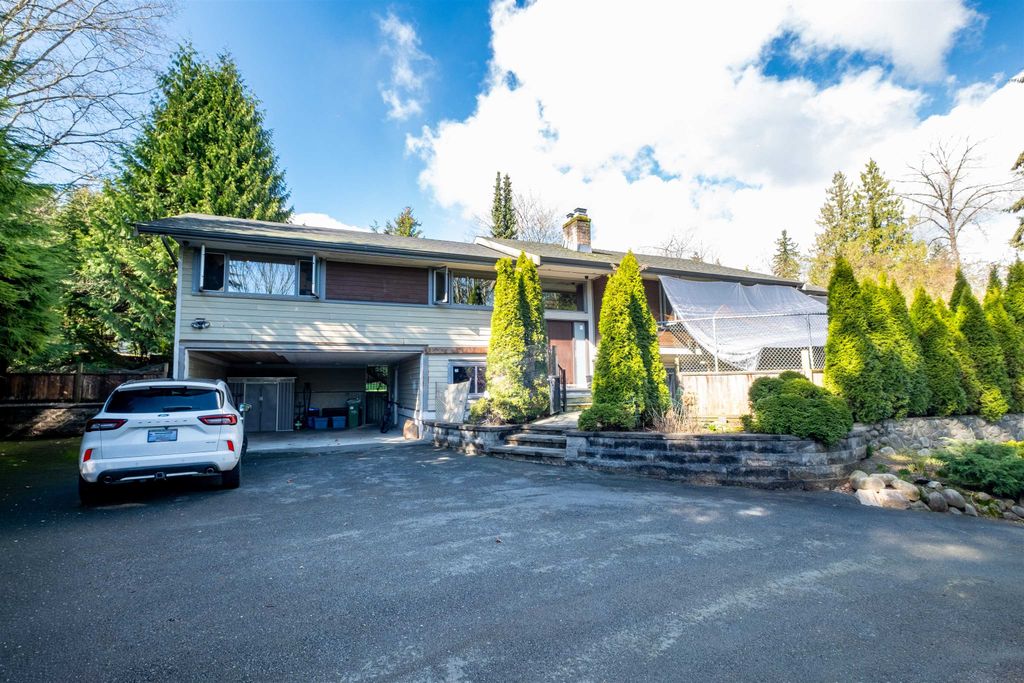
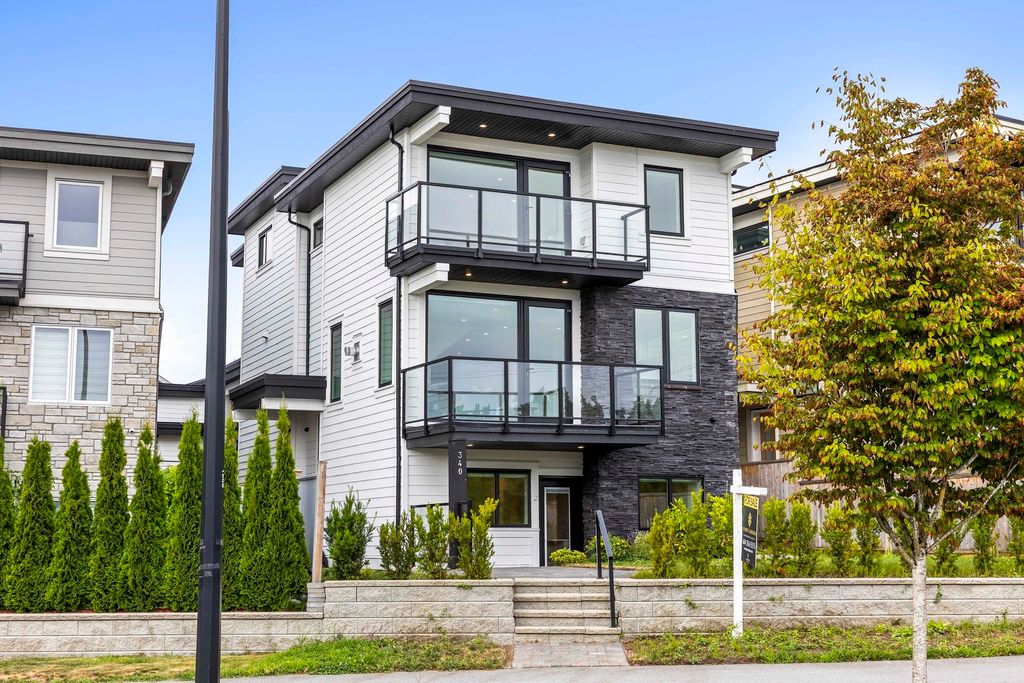
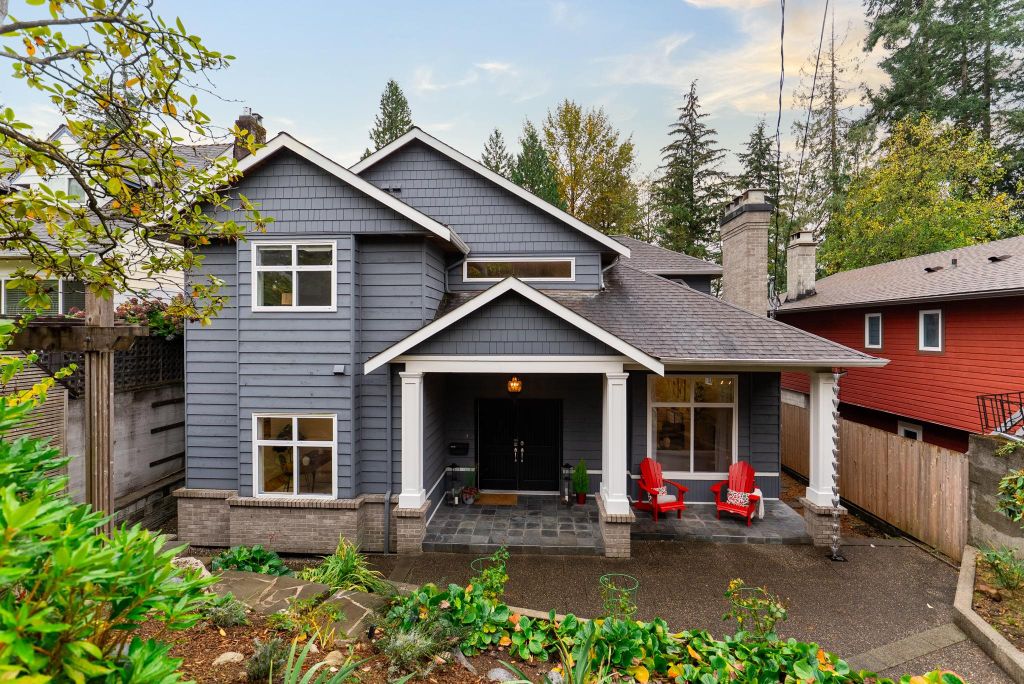
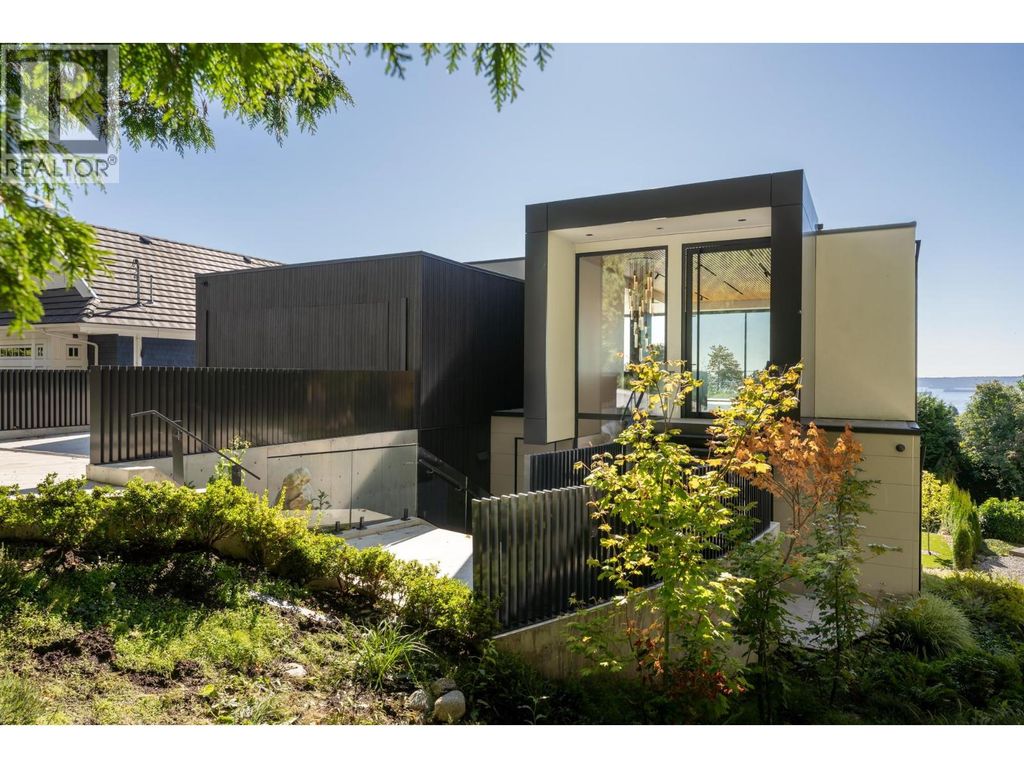
This 9,369 sq. ft. lot offers views toward West Vancouver, walking distance to the village, and a building permit approved for a striking single-family home by X Architecture. The existing house has been demolished, making way for a thoughtfully designed residence with almost 2,300 sq. ft. on the main level that lives like a rancher. Expansive glazing, open living spaces and a generous covered terrace create effortless indoor-outdoor flow, while a main-level primary retreat and versatile lower level balance everyday comfort with room to entertain. Plus a 683 Sq Ft triple garage for all your gear and cars. West Coast architecture, village convenience and a head start on your next chapter, come take a look.
Details
- Bedrooms
- 4
- Bathrooms
- 4.5 (4 full, 1 half)
- Interior area
- 3,933 sq ft
- Price per sq ft
- $635
- Type
- House
- Lot size
- 9,369 sq ft
- Parking spaces
- 3
- MLS® number
- R3177870
- Listing type
- Sale
- Listed
- Oct 22, 2026
- Days on market
- 28
- Last updated
- Oct 22, 2026
Interested in this home?
Kaveh Nezami isn't the listing agent. Kaveh can book your showing and represent you as your agent.

Estimate payments
An estimate only. Rates and terms come from your lender.