- Price
- $2,358,000
- Beds
- 5
- Baths
- 3.5
- Interior
- 2,247 sq ft
- Lot
- 5,638 sq ft
- Per sq ft
- $1,049
- Built
- 2026
MLS® R3179018·Last updated Nov 18, 2026
Open houses
About this property
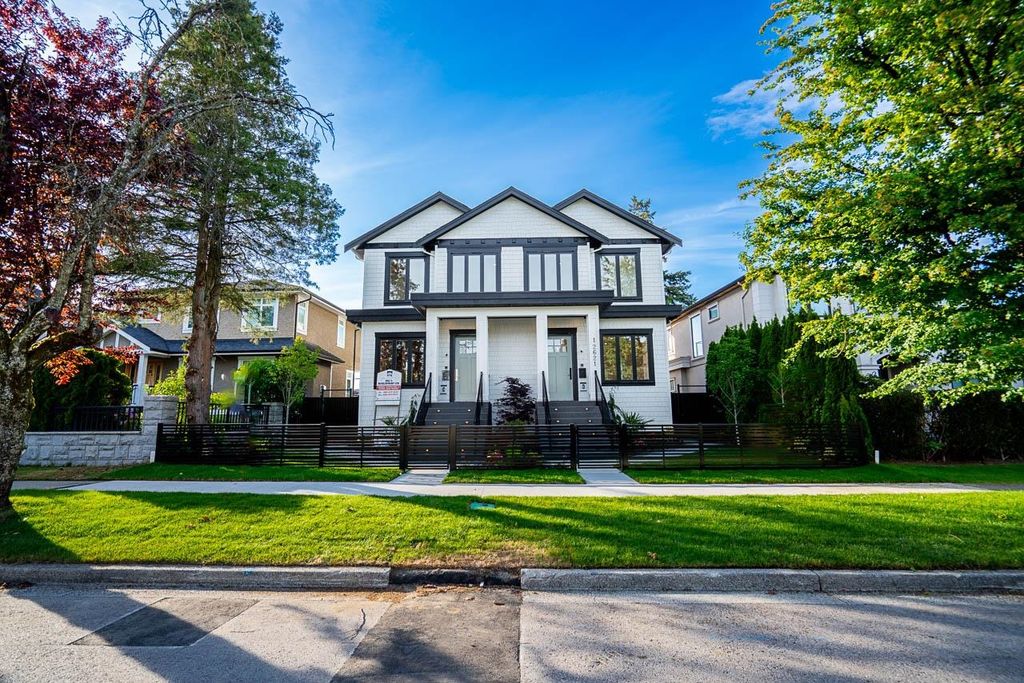
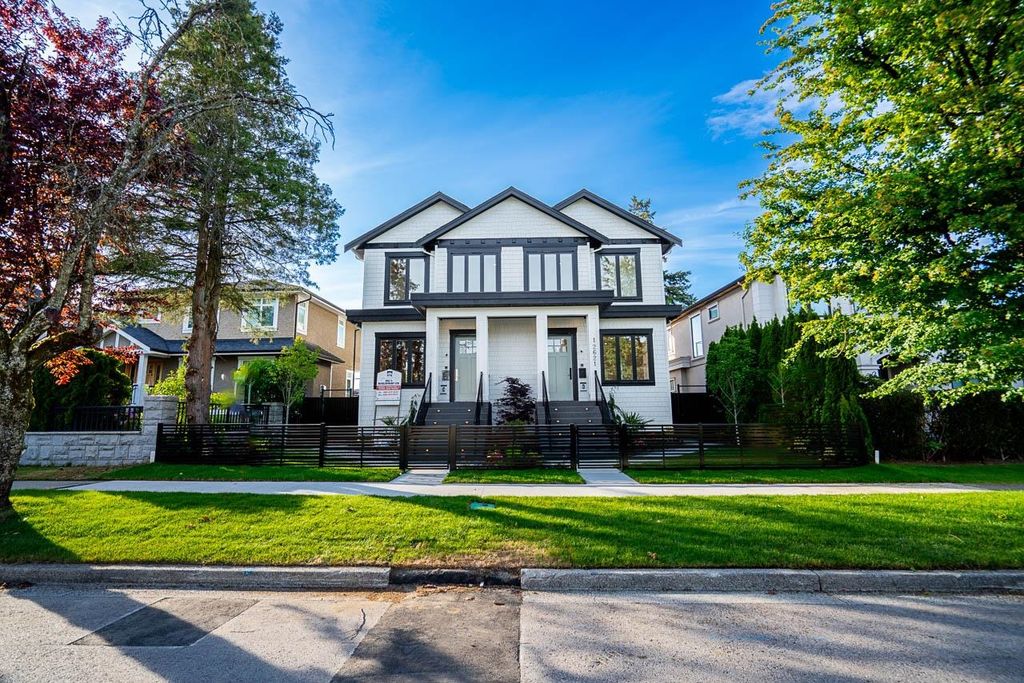
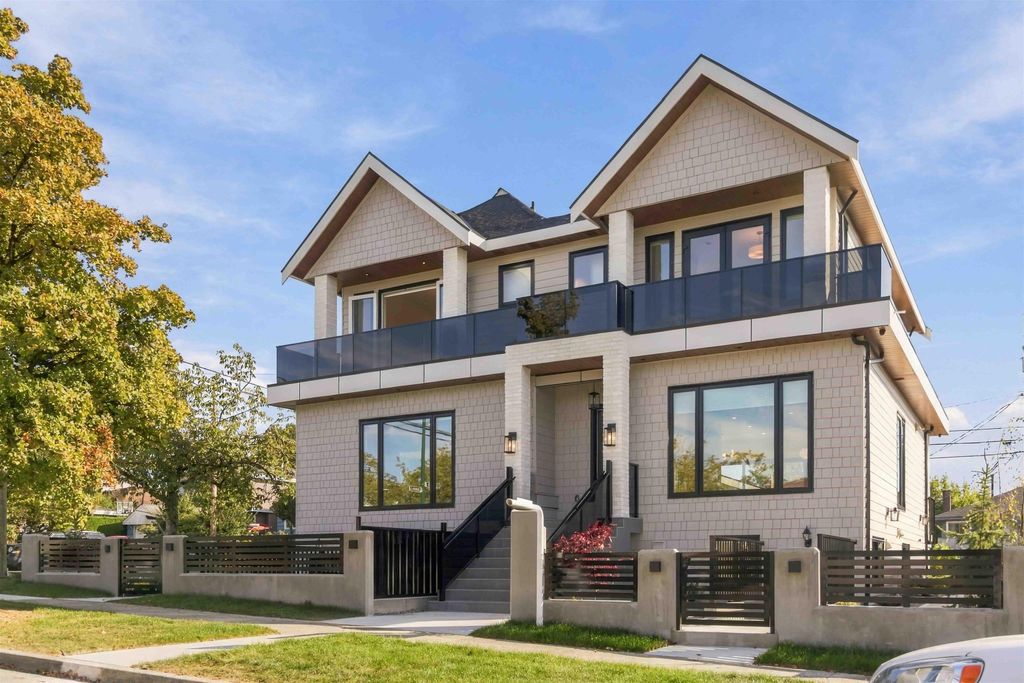
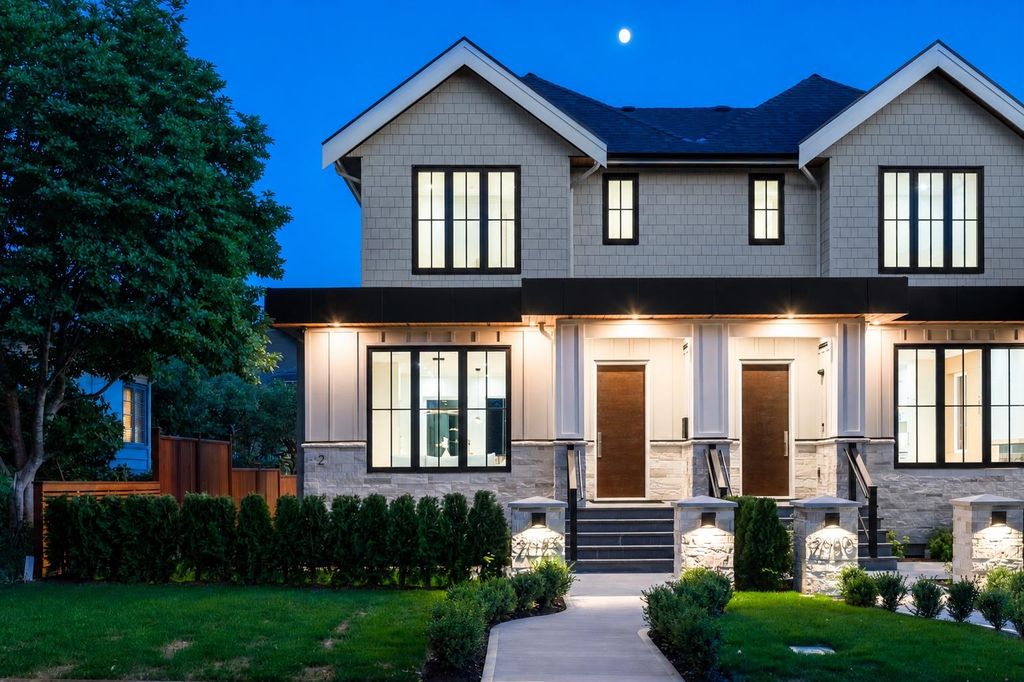
Experience Luxurious Living in Kerrisdale with this exceptional duplex offering on a oversized 62-FT frontage.
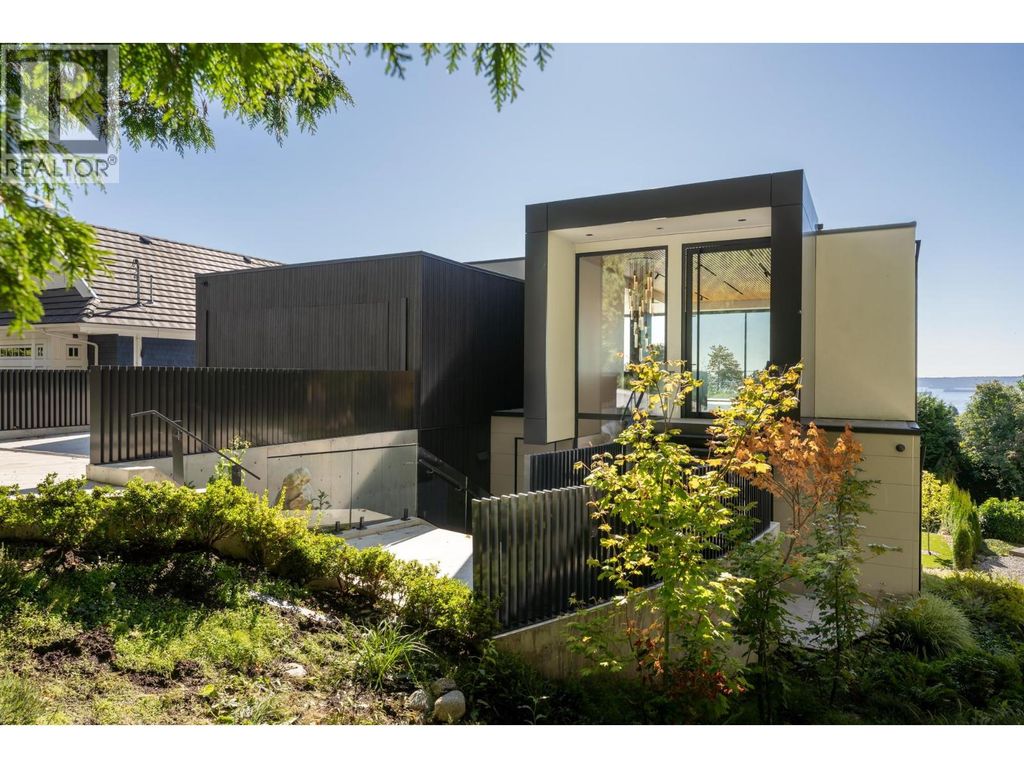
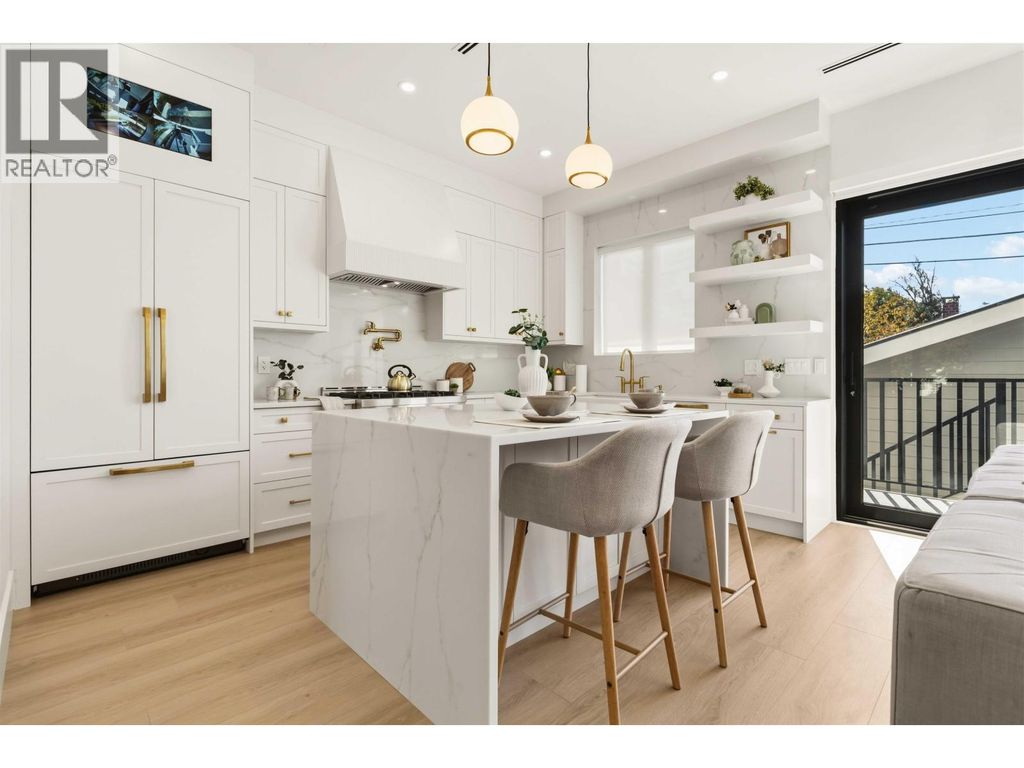
The main floor boasts a stunning three-sided fireplace, complemented by intricate millwork and wall panelling. Kitchen highlights a warm color palette, Taj Mahal countertops with integrated Jenn-Air appliances complemented by a stunning wet bar. Sliding glass doors create a seamless connection to the outdoor space, allowing you to enjoy the natural light in the south facing backyard. The top floor includes 3 Bdrms and 2 baths highlighted by a ultra-modern aesthetics & superior fixtures. The exterior showcases a timeless blend of wood, natural stone, and metal cladding, delivering notable curb appeal. Plus, there's a 2 BDRM LEGAL SUITE and over 350 square feet of crawl space.
Details
- Bedrooms
- 5
- Bathrooms
- 3.5 (3 full, 1 half)
- Interior area
- 2,247 sq ft
- Price per sq ft
- $1,049
- Lot size
- 5,638 sq ft
- Parking spaces
- 1
- Year built
- 2026
- MLS® number
- R3179018
- Listing type
- Sale
- Listed
- Oct 26, 2026
- Days on market
- 24
- Last updated
- Nov 18, 2026
See this home in person

Estimate payments
An estimate only. Rates and terms come from your lender.