- Price
- $2,088,800
- Beds
- 3
- Baths
- 3.5
- Interior
- 1,694 sq ft
- Lot
- 4,026 sq ft
- Per sq ft
- $1,233
- Built
- 2026
Listed by Sean Stevens PREC*·MLS® R3180056·Last updated Nov 19, 2026
About this property
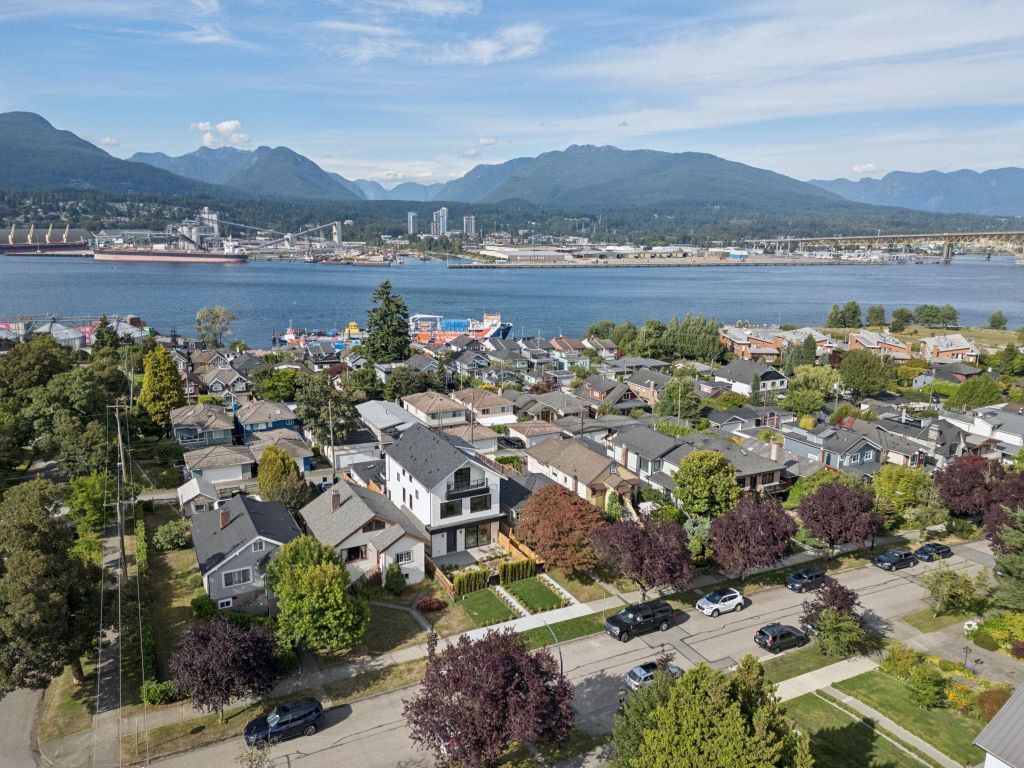
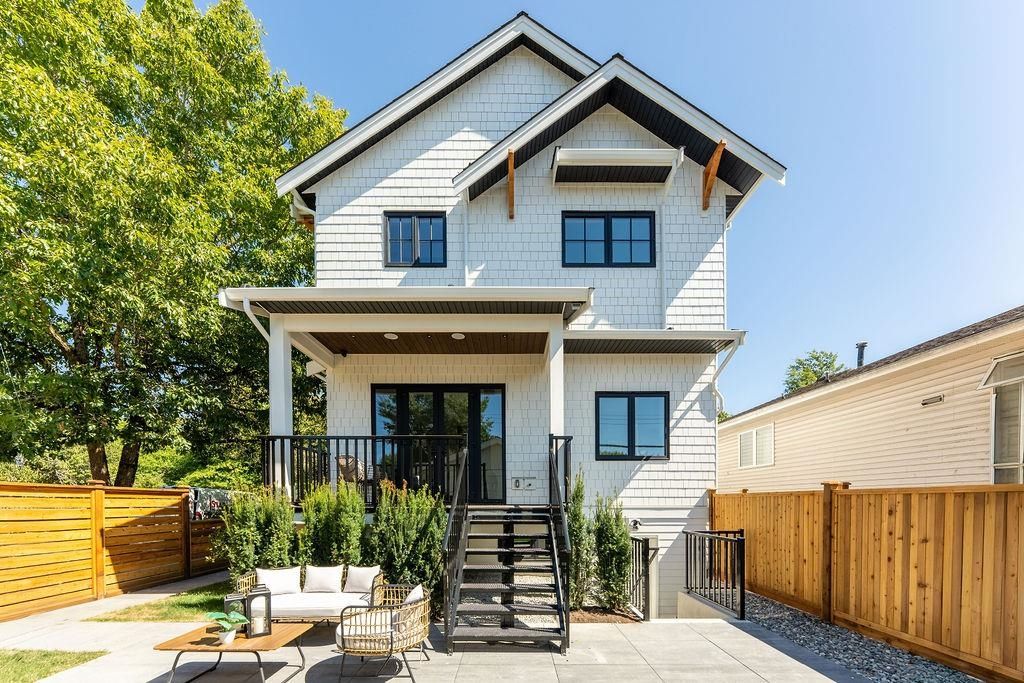
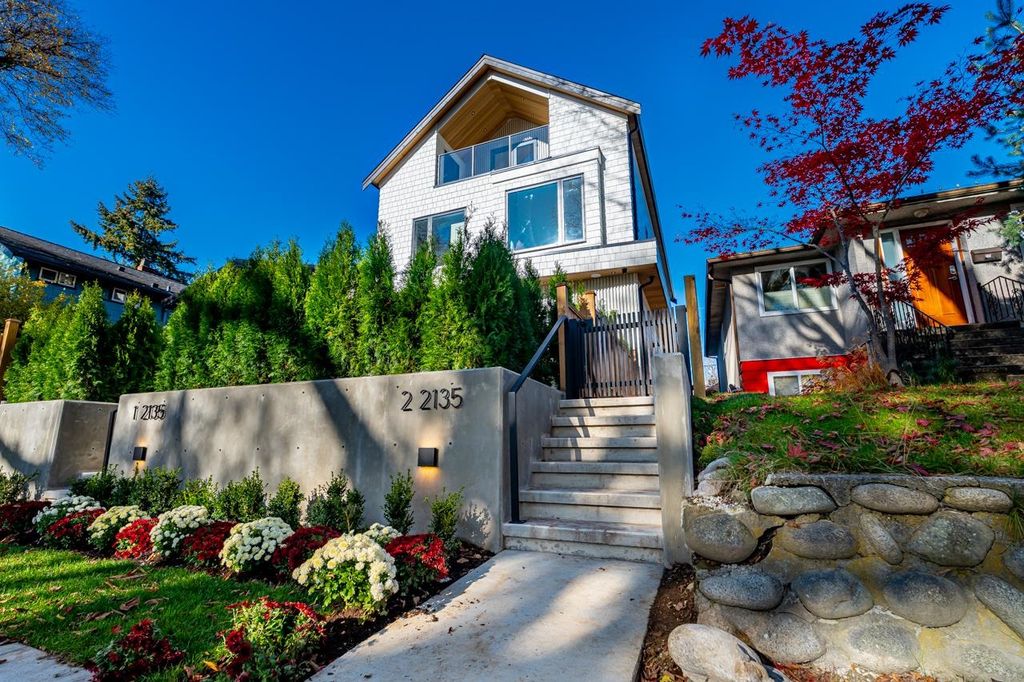
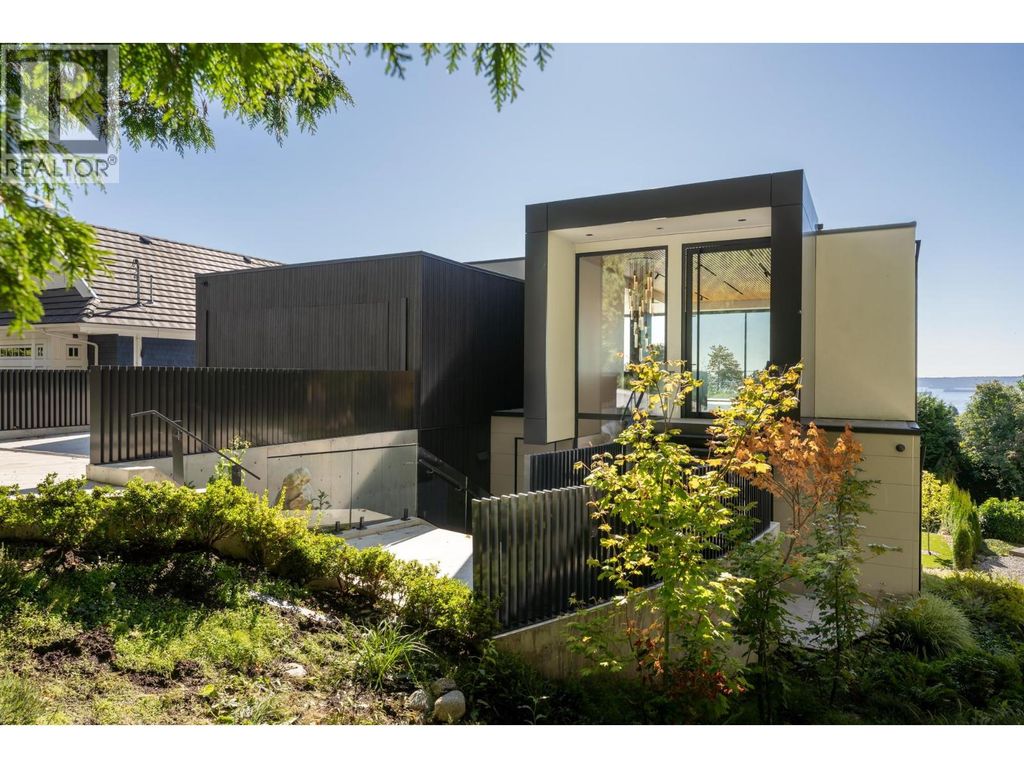
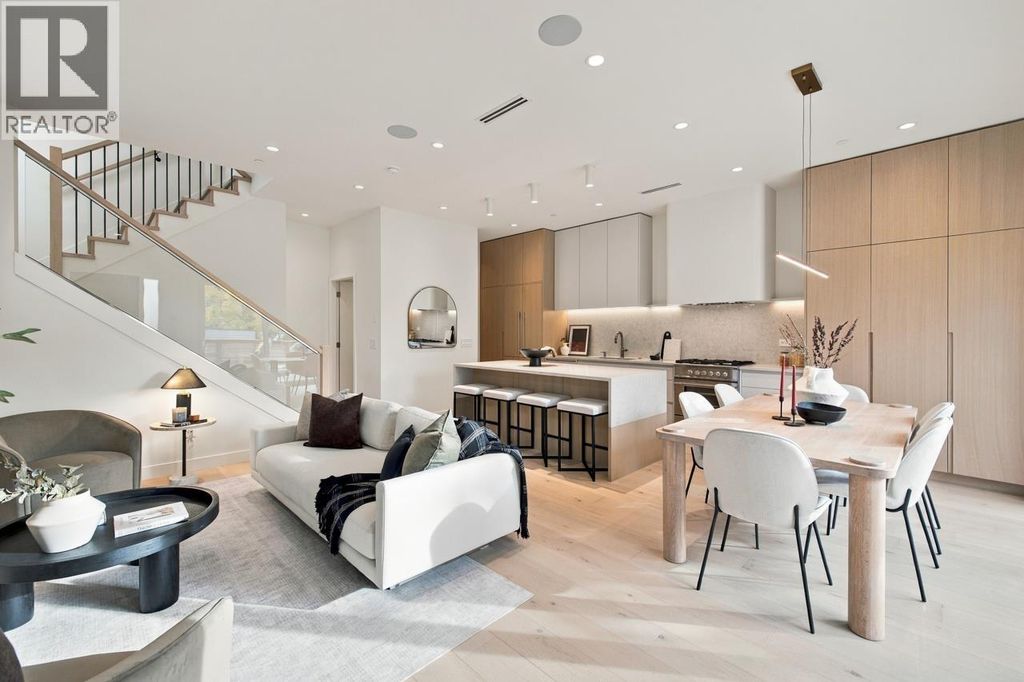
Perennial Developments and Architrix Design Studio have teamed up to create this stylish South facing 1/2 duplex in the desirable Cedar Cottage neighbourhood.
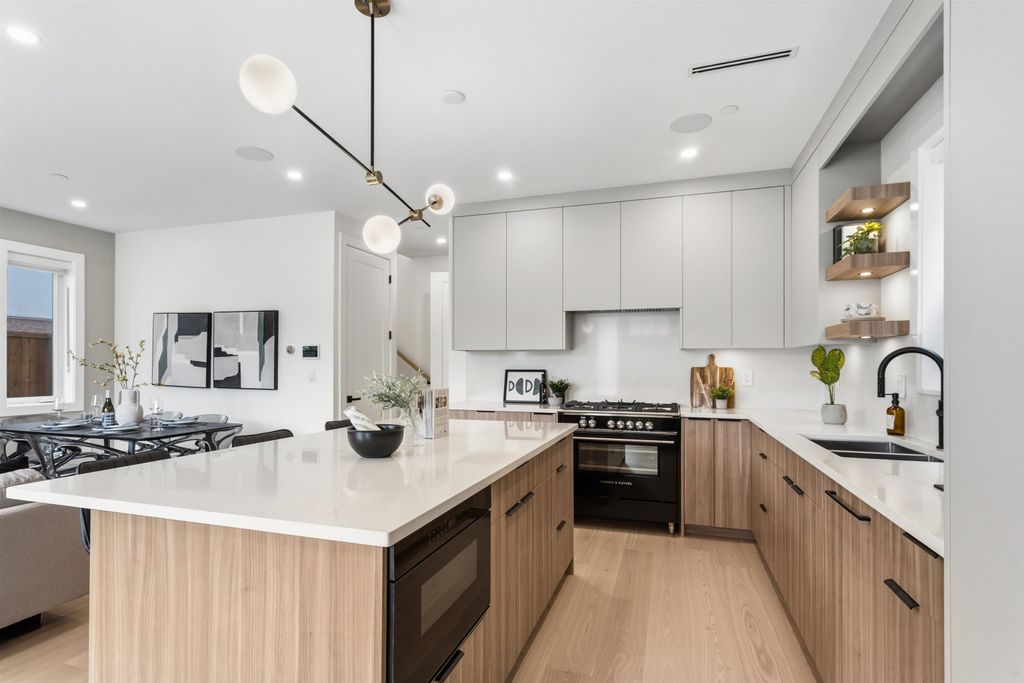
This 3-bed/3.5 bath home features a large open main floor, brushed oak floors, hidden coffee bar/pantry, built in surround sound and automatic blinds. Kitchens boast Fisher Paykel appliances, large islands, quartz countertops and custom BCG cabinetry with plenty of storage. The large patio doors on the main floor open to the private fenced yard with landscape lighting. The primary bedroom includes generous built in cabinets and ensuite and mountain views. Enjoy the security of a detached garage w/ EV capability and storage. School catchment:Charles Dickens Elementary.
Details
- Bedrooms
- 3
- Bathrooms
- 3.5 (3 full, 1 half)
- Interior area
- 1,694 sq ft
- Price per sq ft
- $1,233
- Lot size
- 4,026 sq ft
- Parking spaces
- 1
- Year built
- 2026
- MLS® number
- R3180056
- Listing type
- Sale
- Listed
- Oct 30, 2026
- Days on market
- 20
- Last updated
- Nov 19, 2026
Interested in this home?
Kaveh Nezami isn't the listing agent. Kaveh can book your showing and represent you as your agent.

Estimate payments
An estimate only. Rates and terms come from your lender.