- Price
- $1,399,000
- Beds
- 3
- Baths
- 3.5
- Interior
- 1,740 sq ft
- Per sq ft
- $804
- Built
- 2022
MLS® R3180415·Last updated Nov 17, 2026
Open houses
About this property
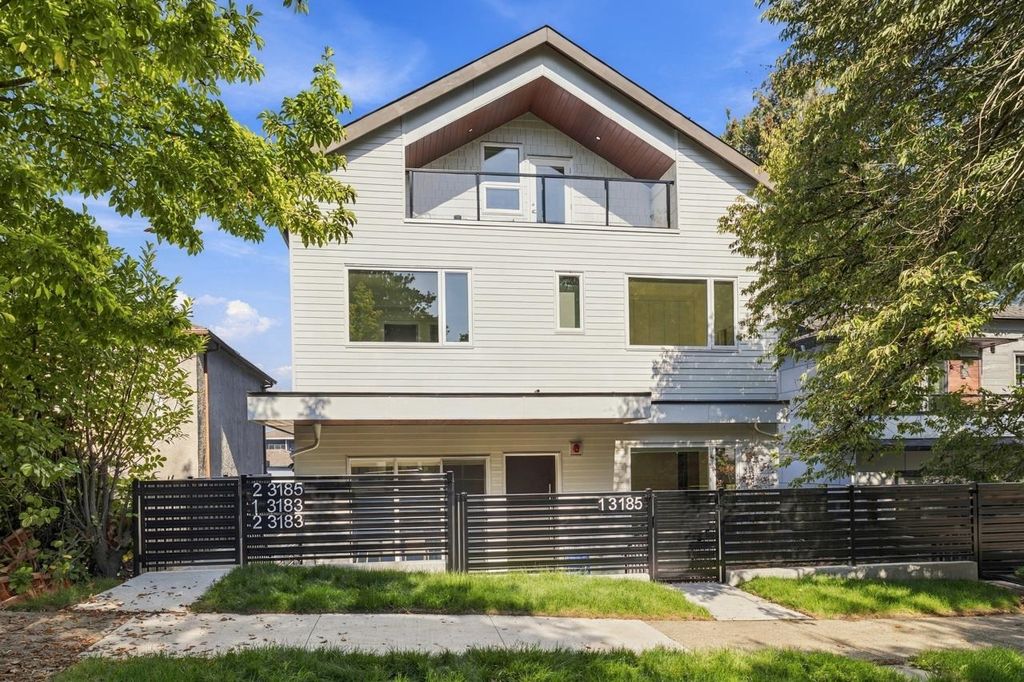
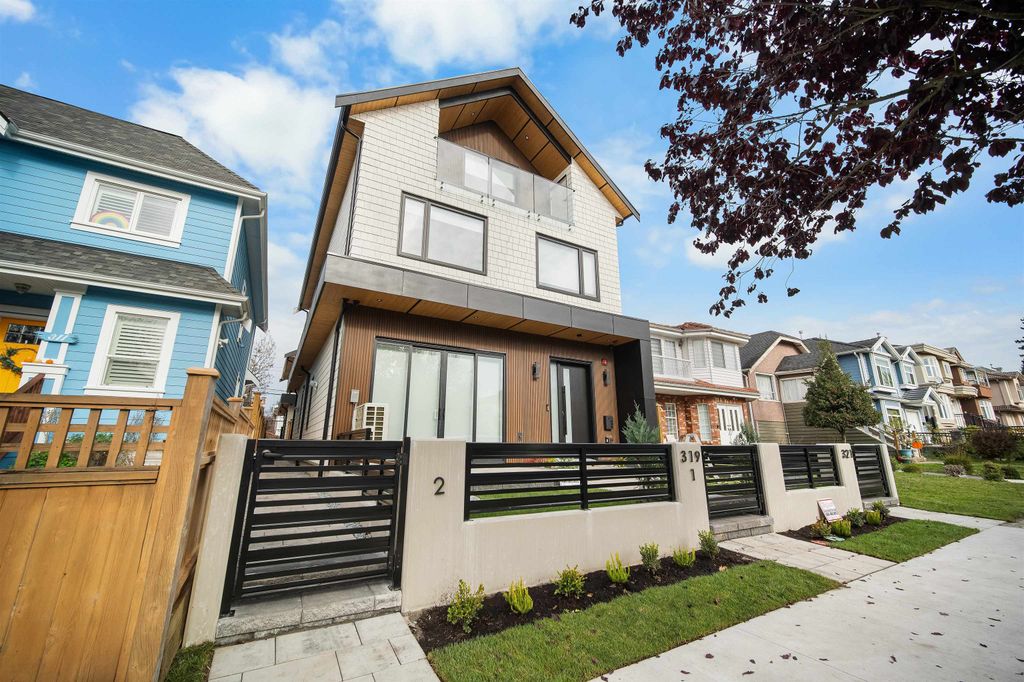
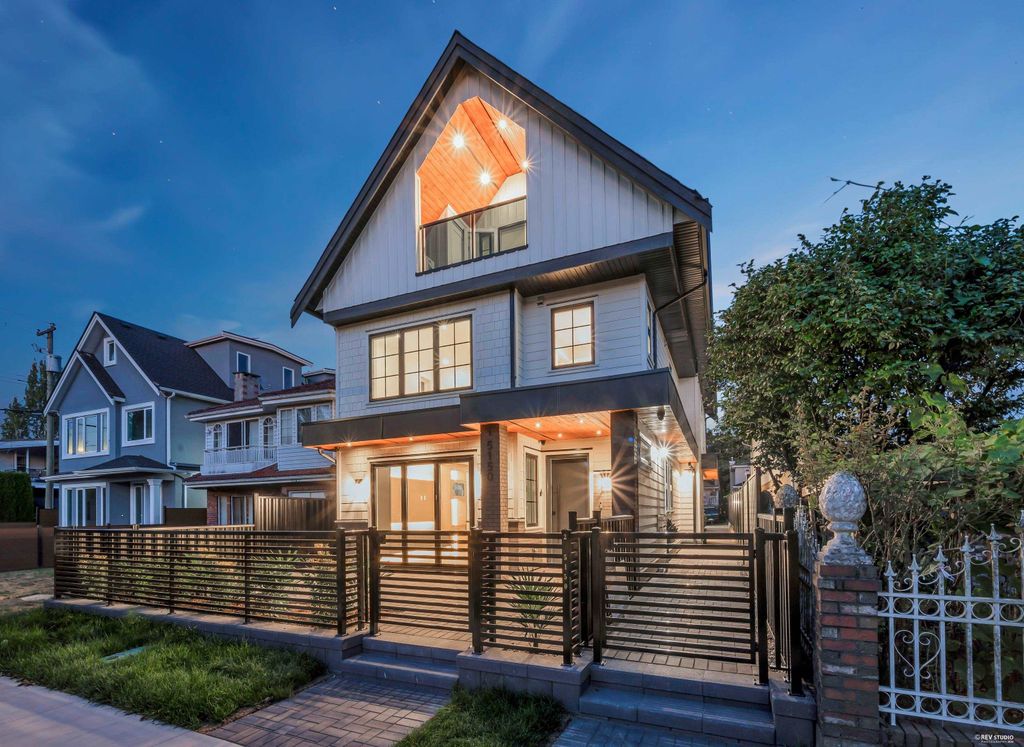
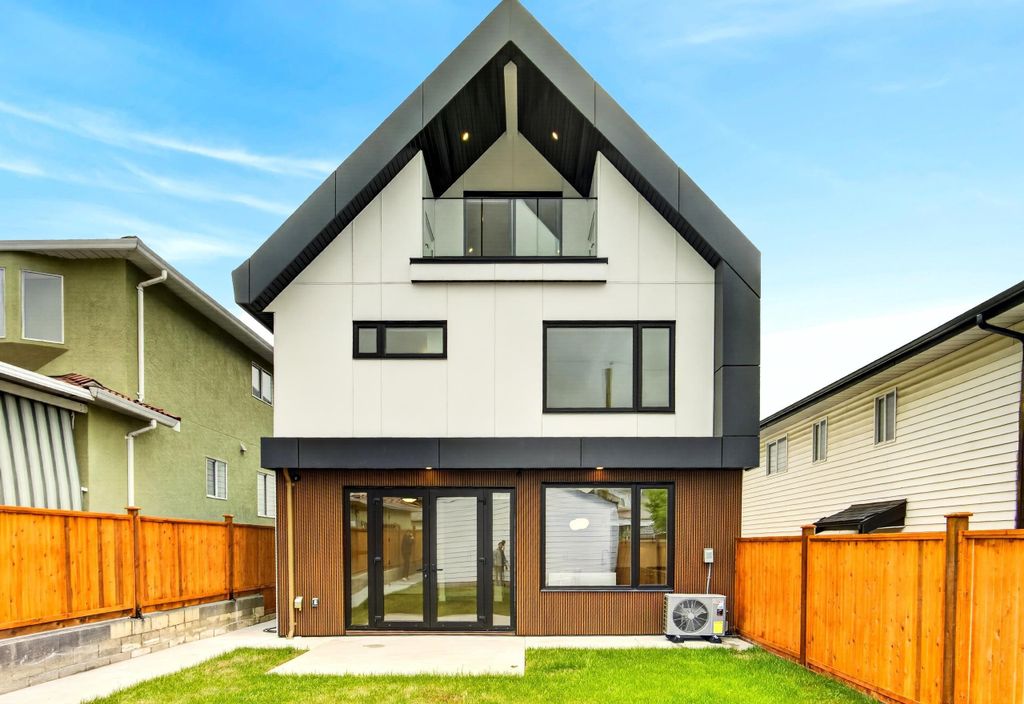
A standout opportunity in the Victoria Drive corridor, this south-facing front duplex delivers generous space, quality finishes & functional layout.
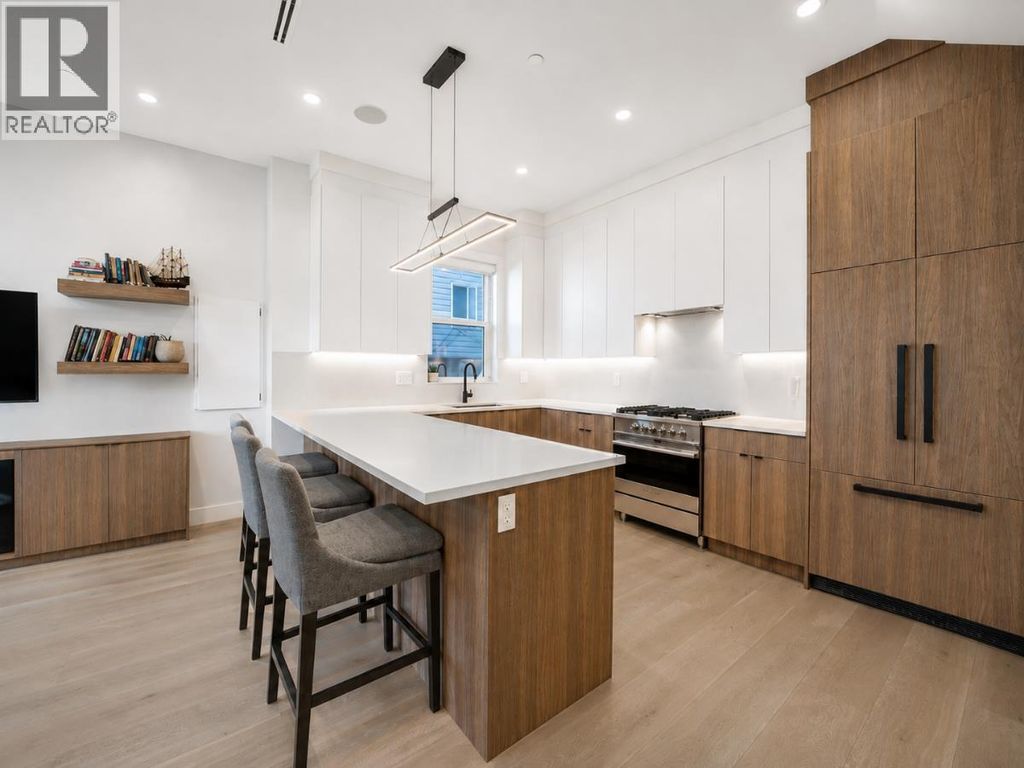
Offering approx. 1,740 sqft of living area + an additional 500sqft of crawl-space storage & featuring 10-ft ceilings on main, wide-plank engineered hardwood & radiant in-floor heating. Kitchen includes Fisher & Paykel appliances, gas range, quartz surfaces & full-height custom cabinetry. The second level includes two bedrooms, two full bathrooms & dedicated laundry area. Top floor has an impressive primary suite with sitting area, large walk-in & ensuite. Upper level can be reconfigured to create an additional bedroom if desired. Includes private garage with EV roughed-in. Open House Saturday & Sunday 1-3pm.
Details
- Bedrooms
- 3
- Bathrooms
- 3.5 (3 full, 1 half)
- Interior area
- 1,740 sq ft
- Price per sq ft
- $804
- Parking spaces
- 1
- Year built
- 2022
- MLS® number
- R3180415
- Listing type
- Sale
- Listed
- Nov 2, 2026
- Days on market
- 17
- Last updated
- Nov 17, 2026
See this home in person

Estimate payments
An estimate only. Rates and terms come from your lender.