- Price
- $1,550,000
- Beds
- 4
- Baths
- 4.5
- Interior
- 2,112 sq ft
- Lot
- 6,240 sq ft
- Per sq ft
- $734
- Built
- 2026
MLS® R3180556·Last updated Nov 19, 2026
Open houses
About this property
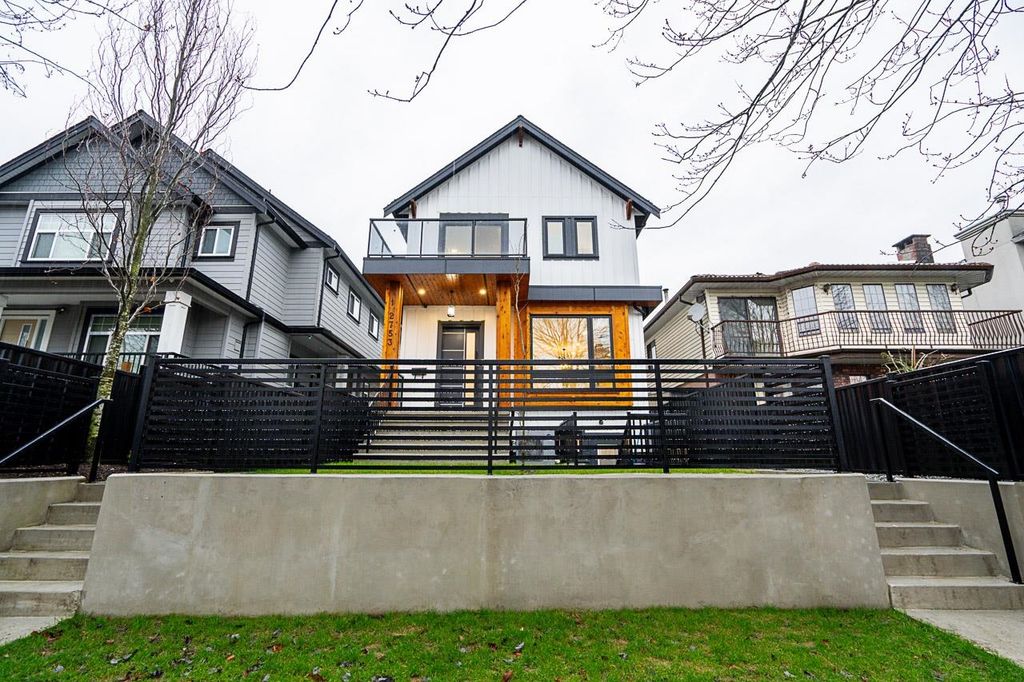
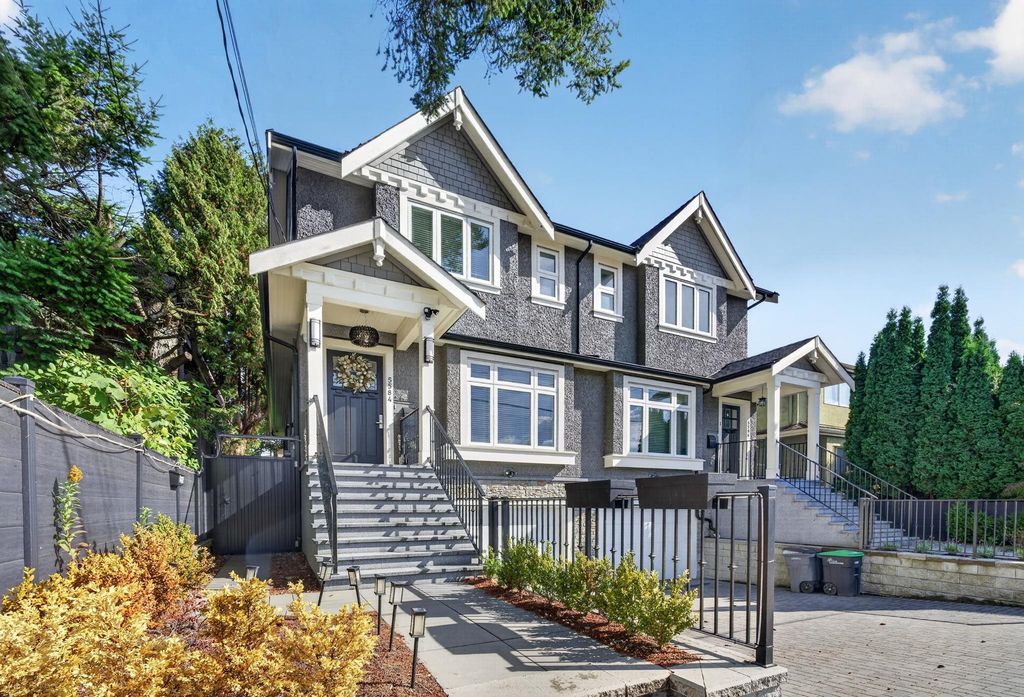
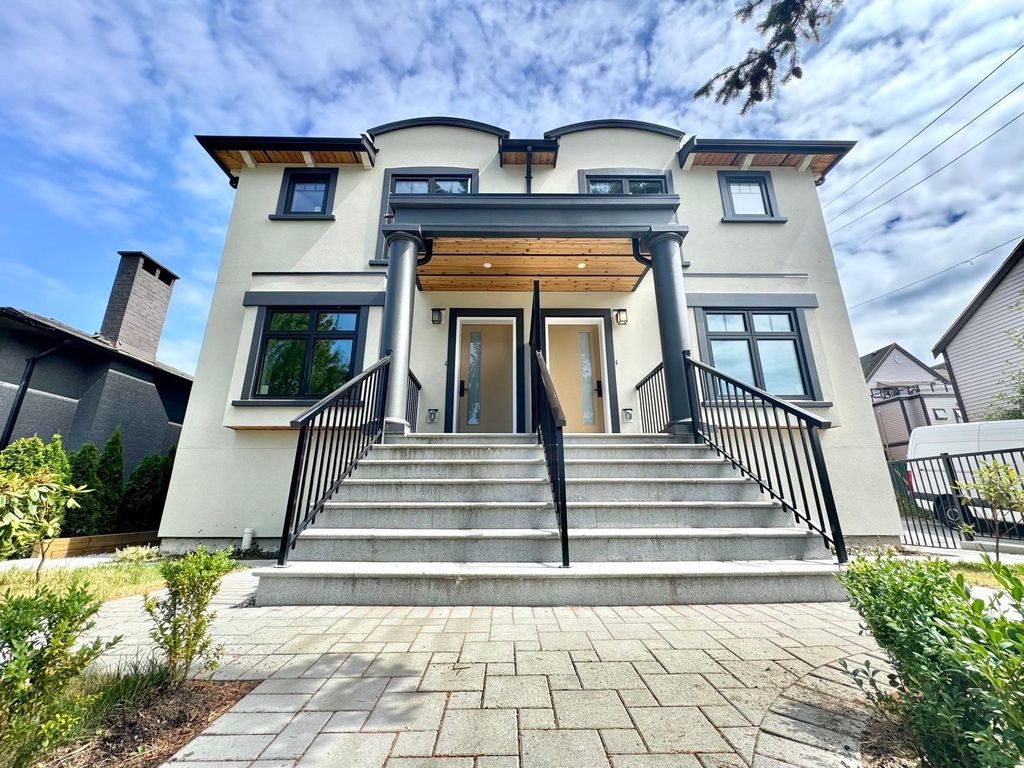
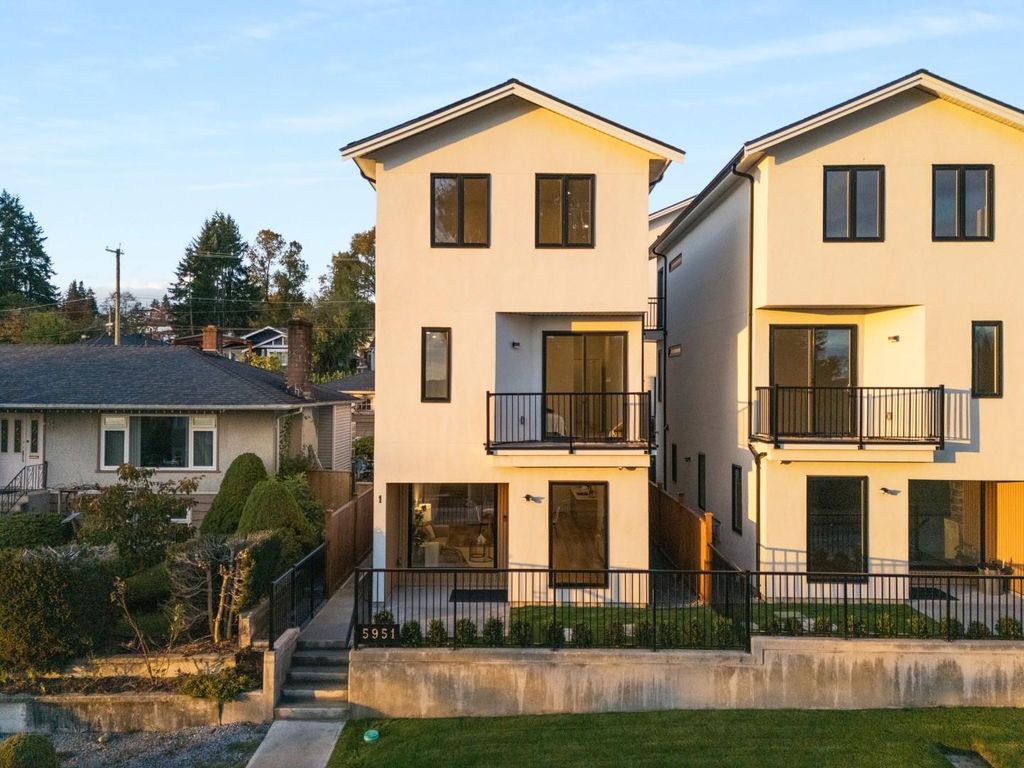
BRAND NEW DETACHED HOME IN PRIME PARKCREST!
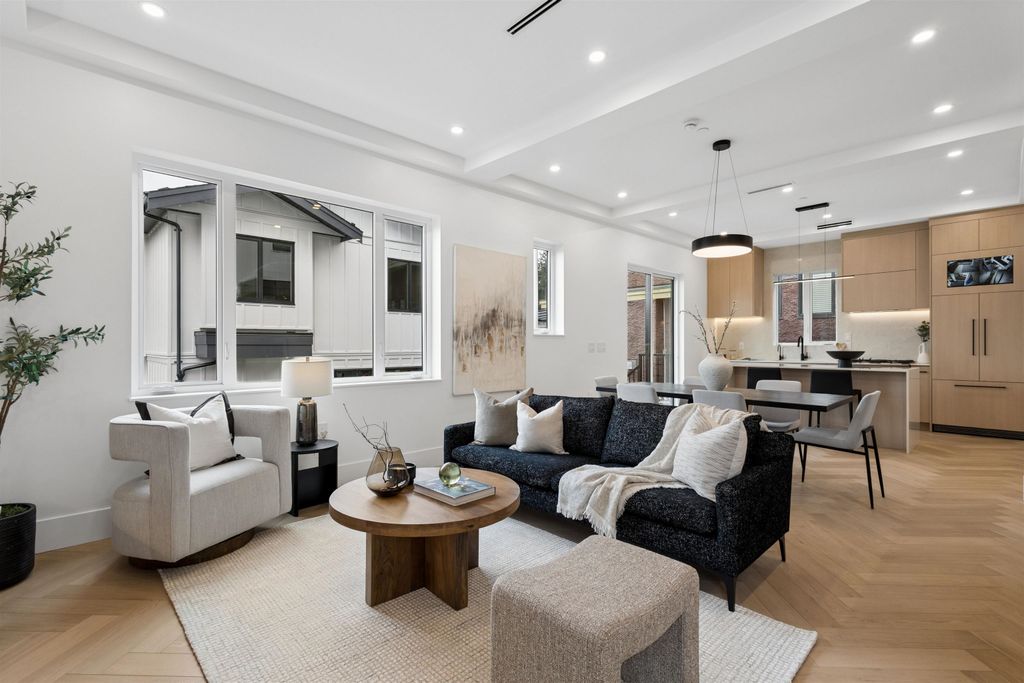
| REAR UNIT | 3 BED, 3.5 BATH, 2,019 SF | Welcome to 5951 Buchanan, a collection of four completely detached homes. Walk to Holdom SkyTrain and Parkcrest Elementary, with The Amazing Brentwood's shops, restaurants and entertainment just minutes away. Enjoy 9' ceilings on all 3 levels, open living and dining areas, and a modern kitchen with a central island and premium Fisher & Paykel appliances. All 3 bedrooms feature their own ensuite, offering privacy for family and guests. Spacious primary retreat includes a double vanity, tub and separate shower. A dedicated laundry room and main-floor powder room add convenience. Live in one of Burnaby's most connected neighbourhoods! OPEN HOUSE: SAT NOV 21 - 2PM TO 4PM & SUN NOV 22 - 3PM TO 5PM
Details
- Bedrooms
- 4
- Bathrooms
- 4.5 (4 full, 1 half)
- Interior area
- 2,112 sq ft
- Price per sq ft
- $734
- Lot size
- 6,240 sq ft
- Year built
- 2026
- MLS® number
- R3180556
- Listing type
- Sale
- Listed
- Nov 2, 2026
- Days on market
- 17
- Last updated
- Nov 19, 2026
See this home in person

Estimate payments
An estimate only. Rates and terms come from your lender.