- Price
- $1,688,000
- Beds
- 3
- Baths
- 3.5
- Interior
- 1,539 sq ft
- Lot
- 4,026 sq ft
- Per sq ft
- $1,097
- Built
- 2026
Listed by Joben Bassi - PREC·MLS® R3181425·Last updated Nov 5, 2026
About this property
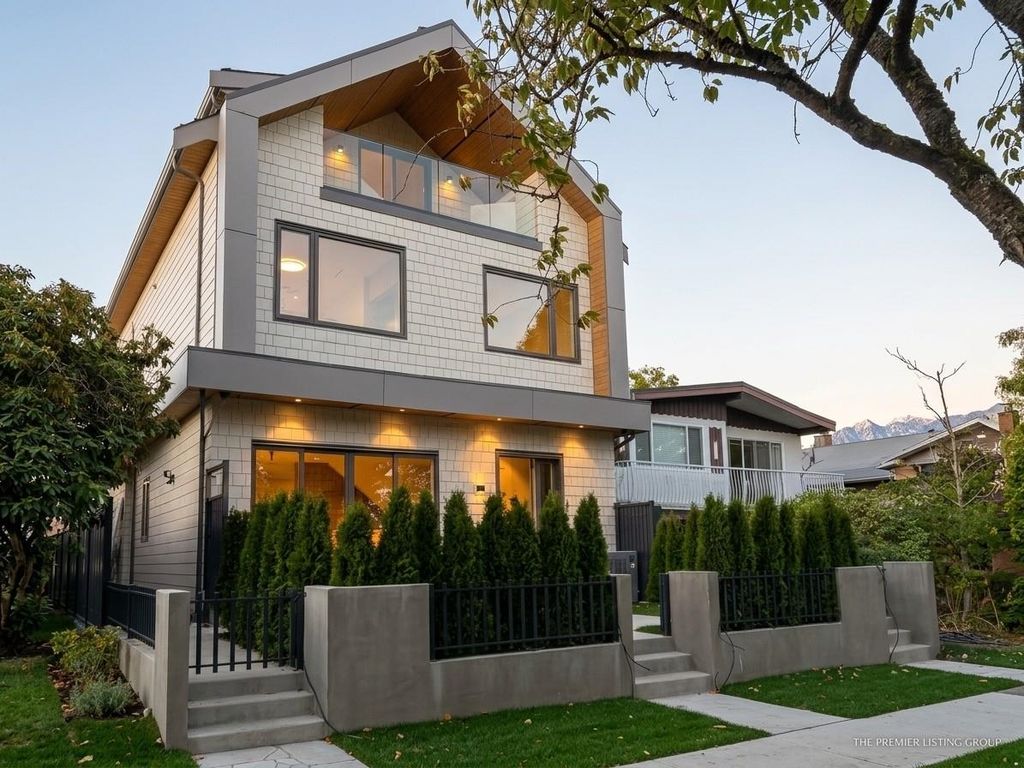
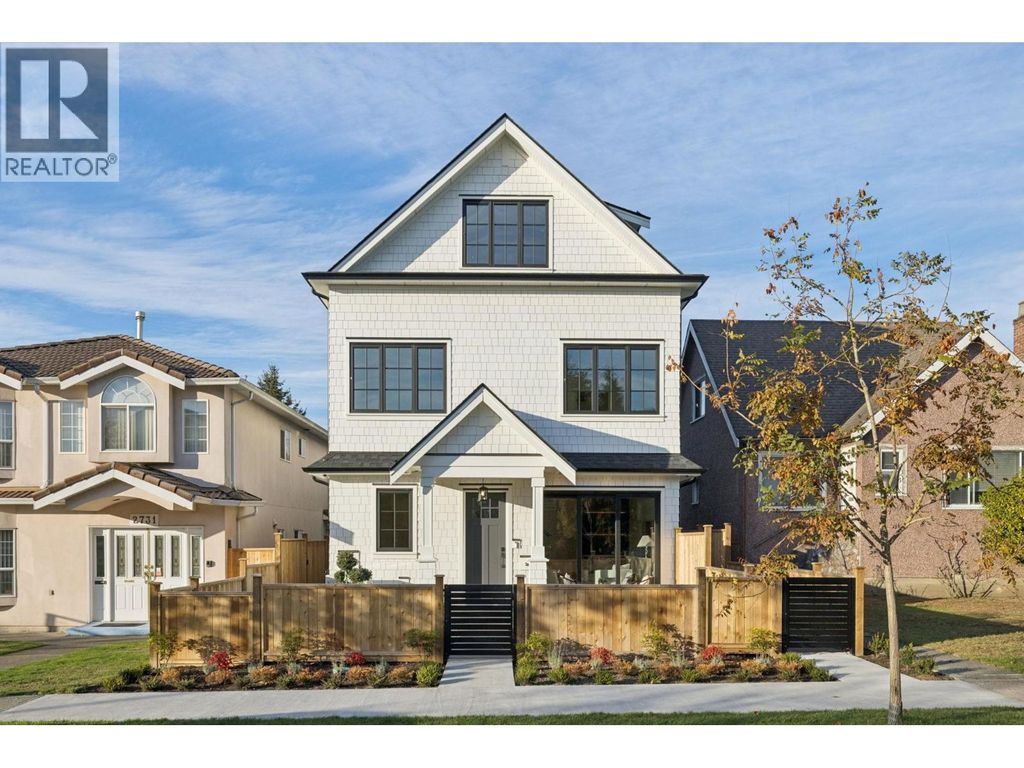
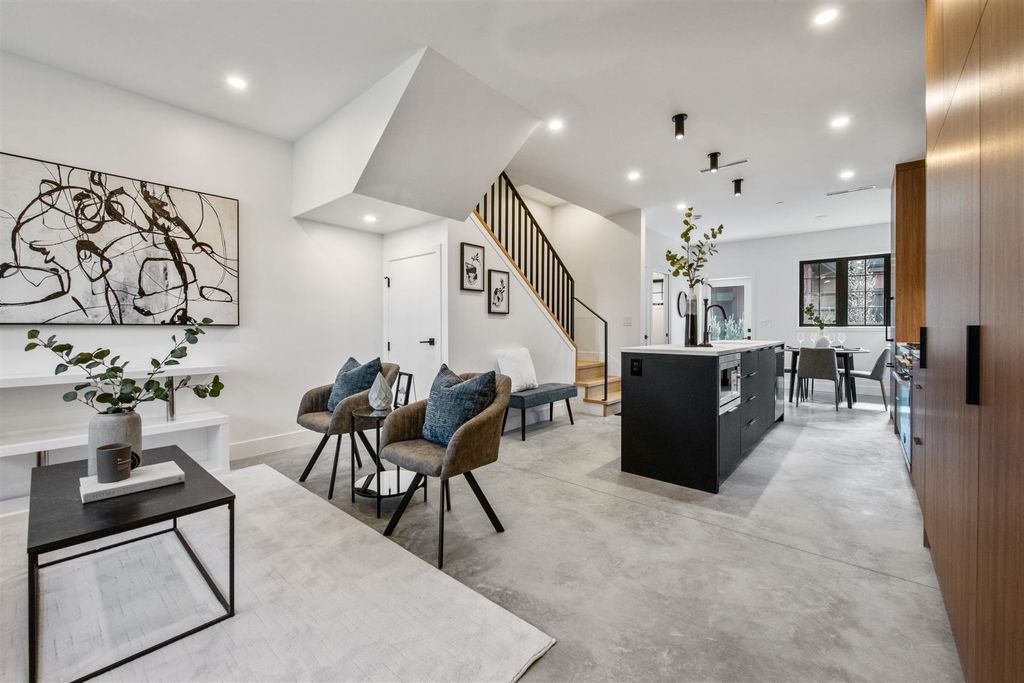
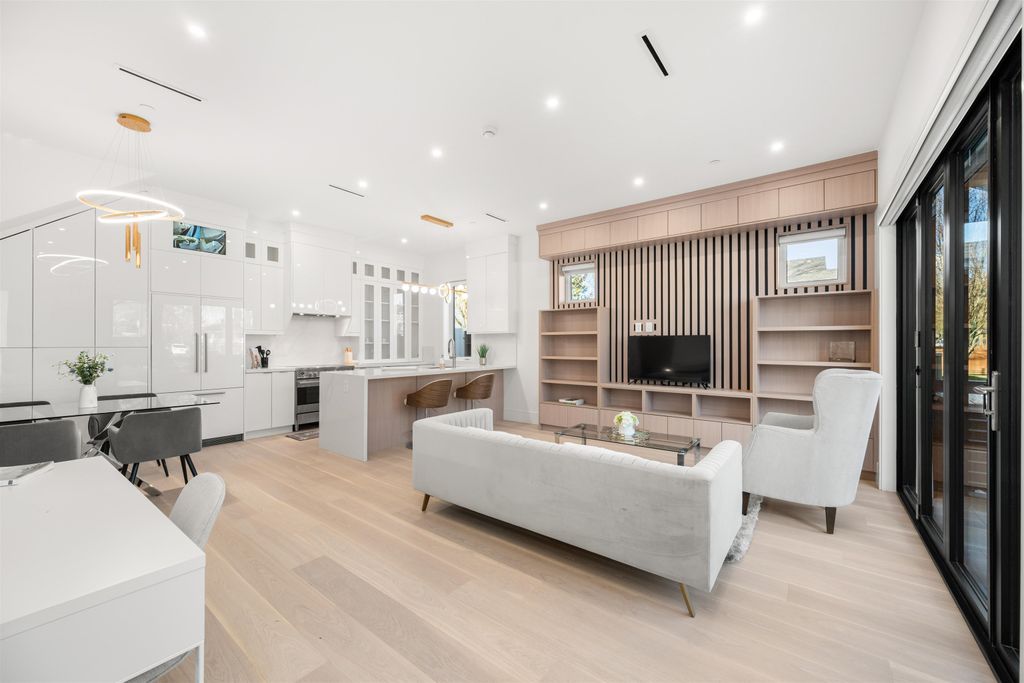
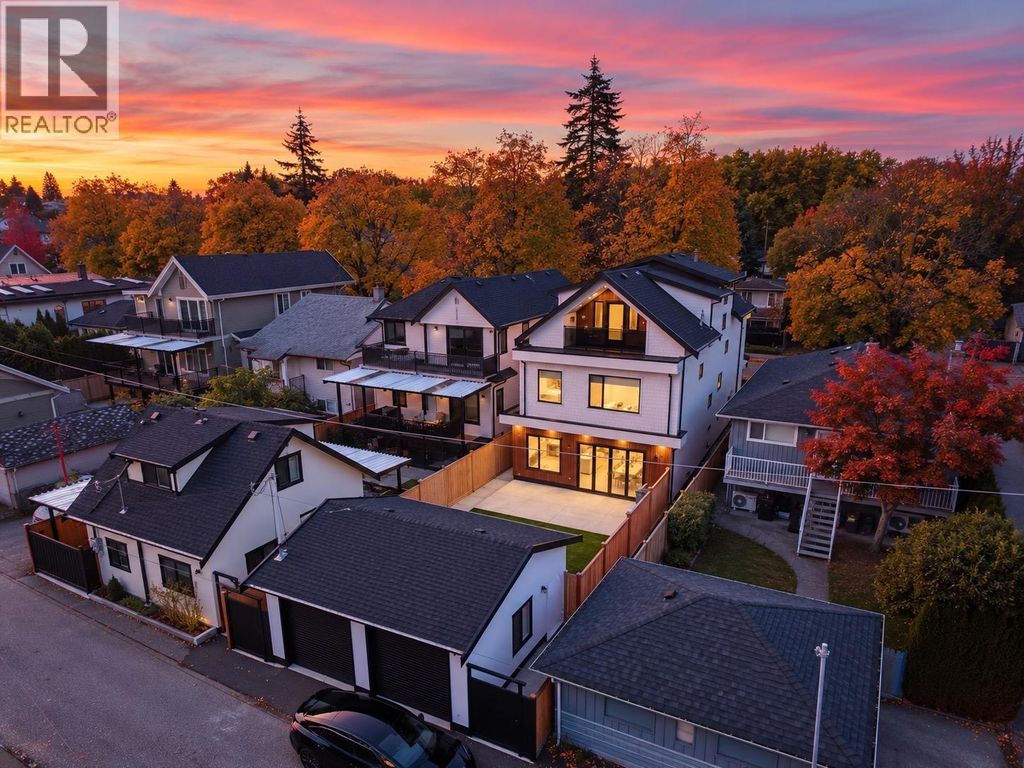
Beautifully crafted home showcases premium construction, exceptional attention to detail, and upscale finishes throughout.
Features include rich hardwood flooring, radiant heating, an A/C heat pump, built-in speakers, luxurious bathrooms, and a heated garage with epoxy flooring. Custom millwork, refined finishes, and quality craftsmanship elevate every space. The chef-inspired kitchen is thoughtfully designed with custom cabinetry, premium JennAir appliances, a gas range, wine and bar fridge, elegant fixtures, and sophisticated gold accents. Ample storage throughout adds comfort and convenience. Private patio overlooking an expansive, beautifully landscaped yard. Situated near West Side, Van Horne Elementary, Langara College, Oakridge Shopping Centre, and Queen Elizabeth Park.
Details
- Bedrooms
- 3
- Bathrooms
- 3.5 (3 full, 1 half)
- Interior area
- 1,539 sq ft
- Price per sq ft
- $1,097
- Lot size
- 4,026 sq ft
- Parking spaces
- 1
- Year built
- 2026
- MLS® number
- R3181425
- Listing type
- Sale
- Listed
- Nov 4, 2026
- Days on market
- 15
- Last updated
- Nov 5, 2026
Interested in this home?
Kaveh Nezami isn't the listing agent. Kaveh can book your showing and represent you as your agent.

Estimate payments
An estimate only. Rates and terms come from your lender.