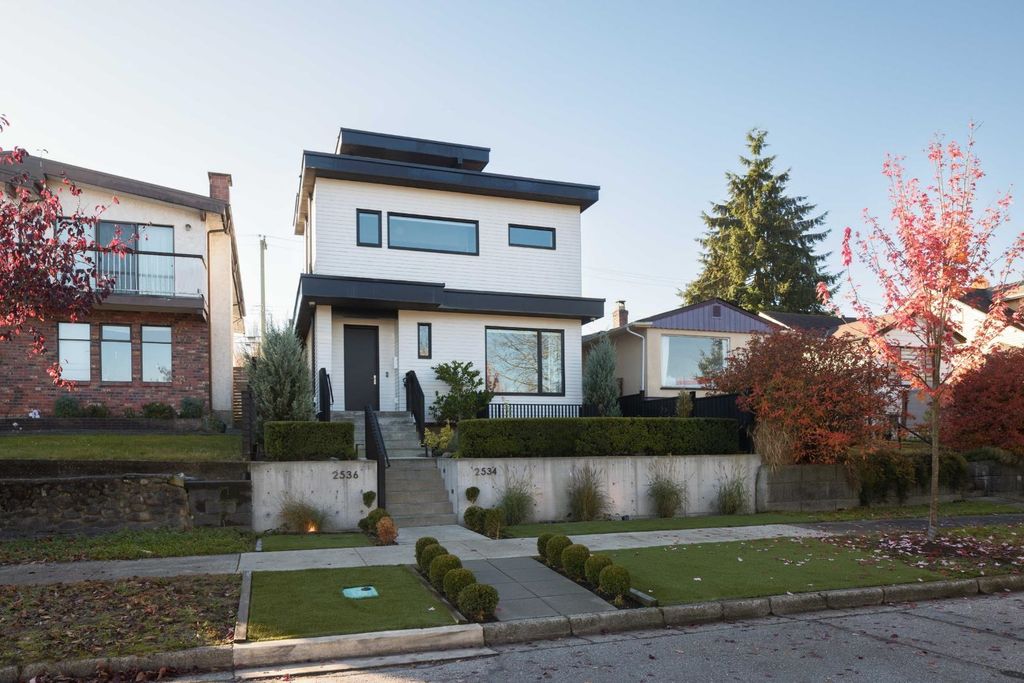
- Price
- $2,768,000
- Beds
- 4
- Baths
- 3.5
- Interior
- 3,040 sq ft
- Lot
- 3,564 sq ft
- Per sq ft
- $911
- Built
- 2020
MLS® R3182413·Last updated Nov 12, 2026
About this property
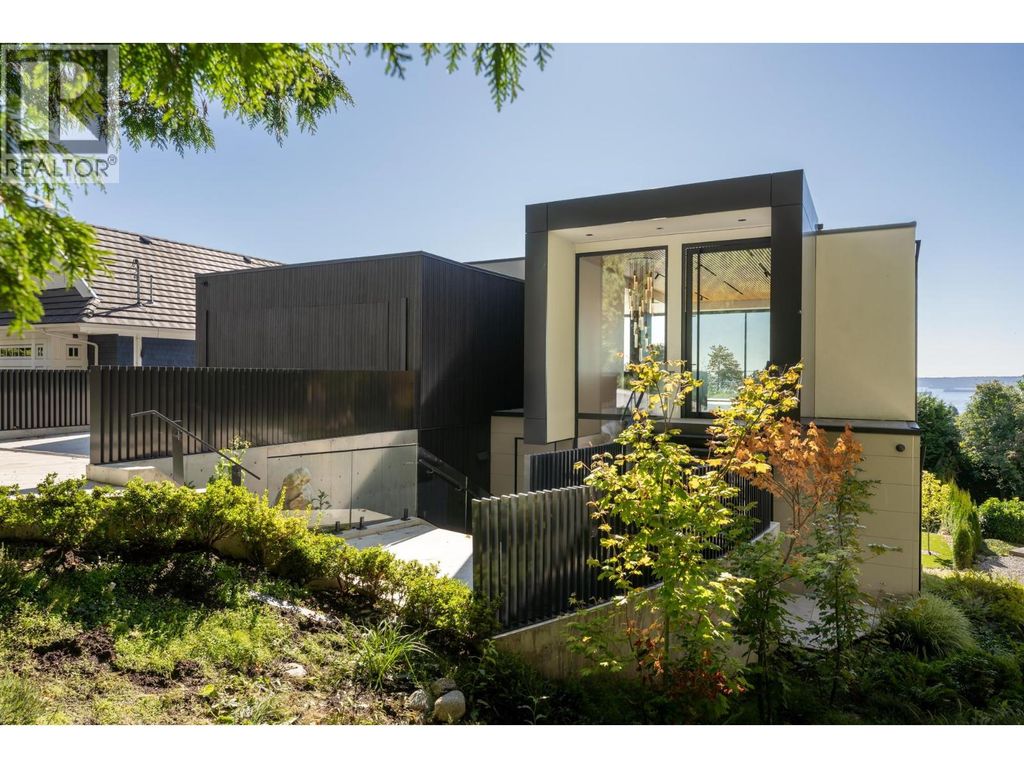
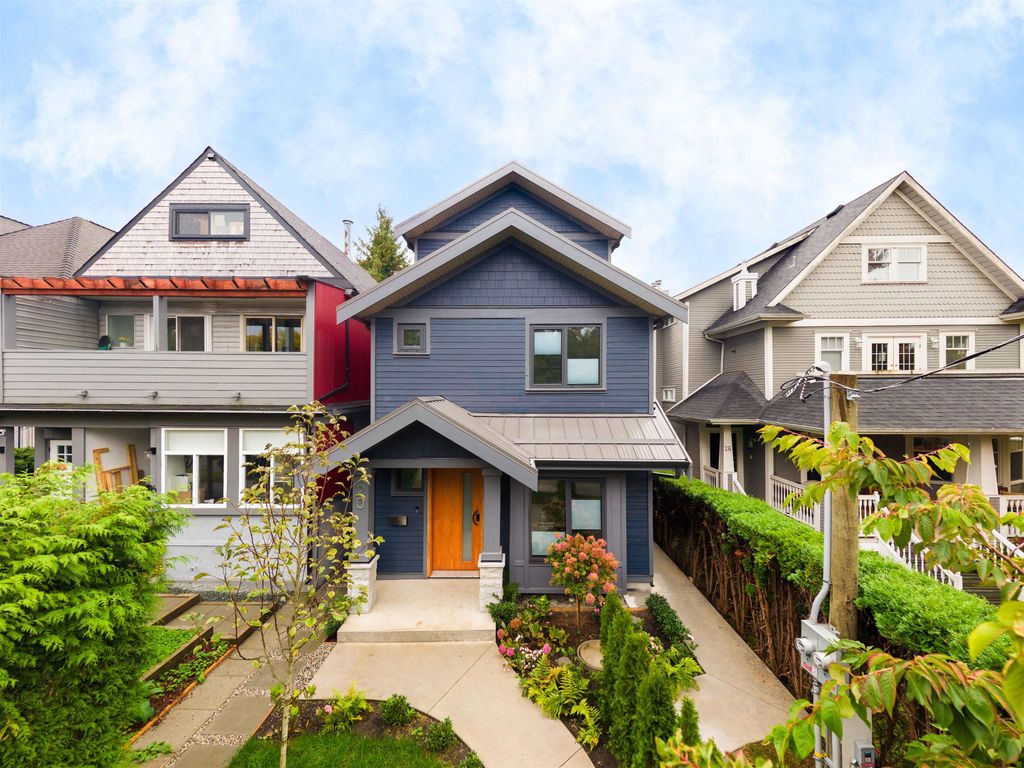
Set on the high side of Parker Street, this custom East Village family home is decked out with panoramic city & mountain views.
The open main floor centres on a kitchen with 5-seat island, flowing to a living room with custom built-in entertainment system. Step outside to a beautifully landscaped yard with turf, outdoor kitchen & retractable pergola. Upstairs, 3 bedrooms keep the family together, while the primary enjoys city views. A top-floor office/flex opens to a rooftop patio overlooking the skyline & mountains. Downstairs, a bright recreation room with bar adds space to gather or unwind, plus a crawlspace for more storage. A separate 1-bed laneway house offers flexibility for family or rental income, plus fully enclosed parking. Enjoy East Village's shops, parks & schools.
Details
- Bedrooms
- 4
- Bathrooms
- 3.5 (3 full, 1 half)
- Interior area
- 3,040 sq ft
- Price per sq ft
- $911
- Type
- House
- Lot size
- 3,564 sq ft
- Year built
- 2020
- MLS® number
- R3182413
- Listing type
- Sale
- Listed
- Nov 9, 2026
- Days on market
- 10
- Last updated
- Nov 12, 2026
See this home in person

Estimate payments
An estimate only. Rates and terms come from your lender.