- Price
- $1,599,800
- Beds
- 4
- Baths
- 3.5
- Interior
- 1,805 sq ft
- Per sq ft
- $886
- Built
- 2026
MLS® R3182548·Last updated Nov 18, 2026
Open houses
About this property
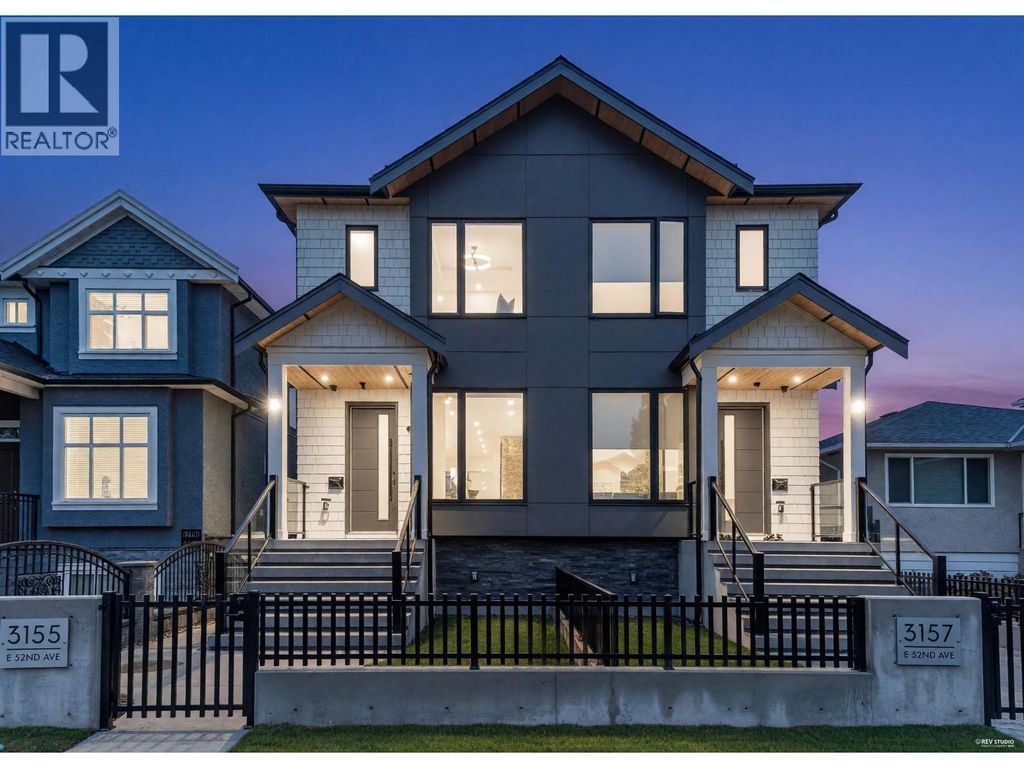
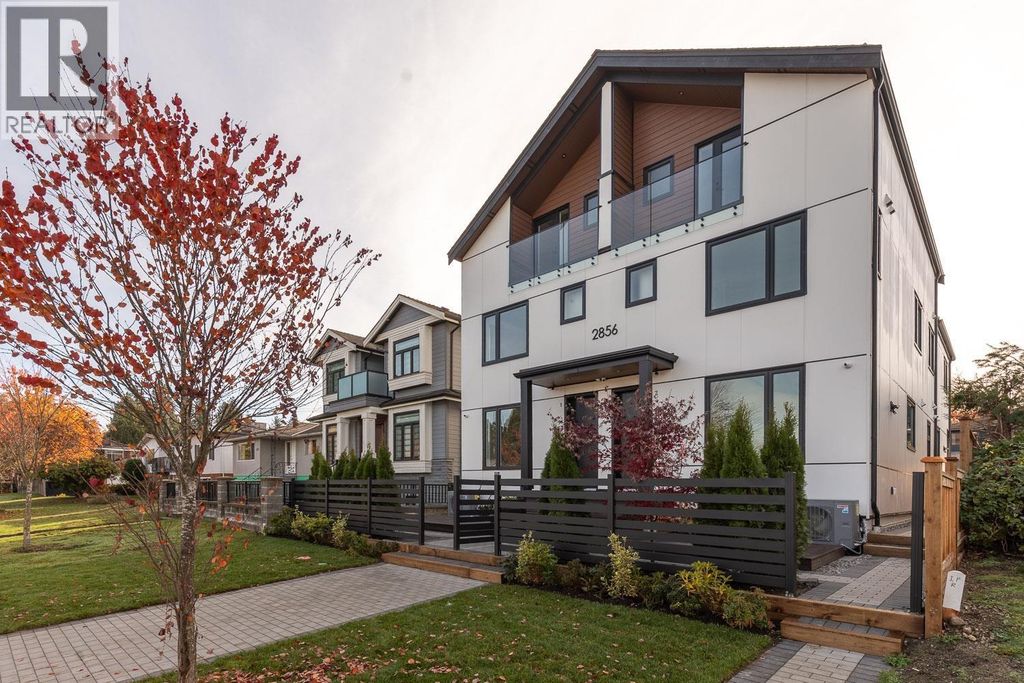
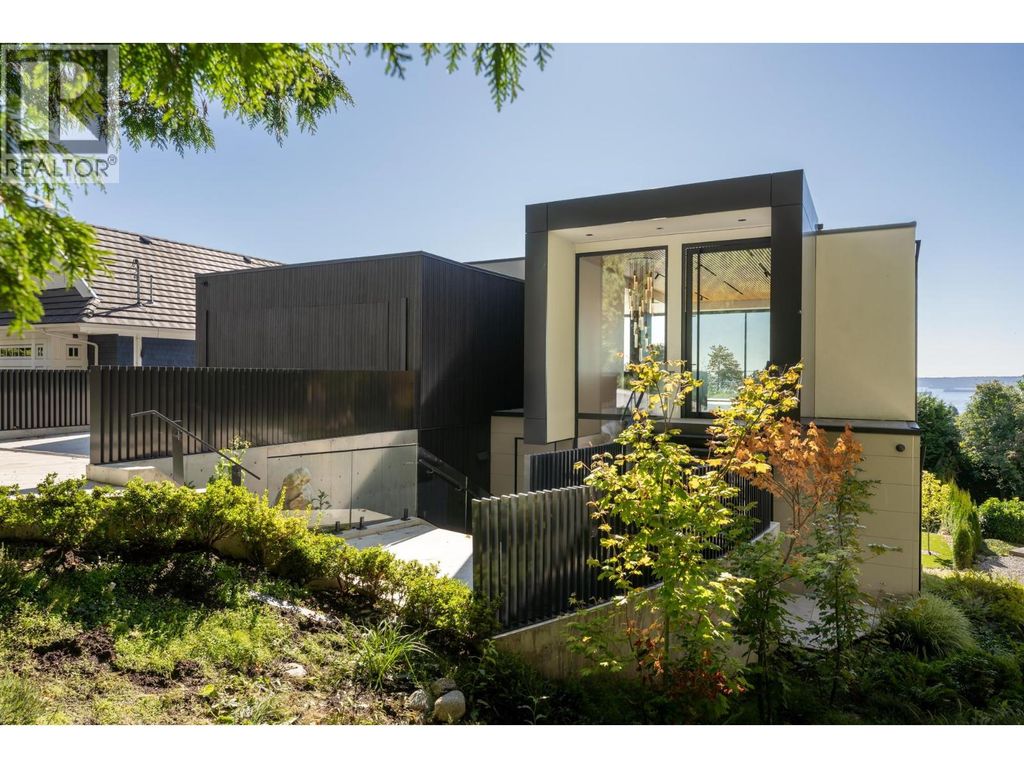
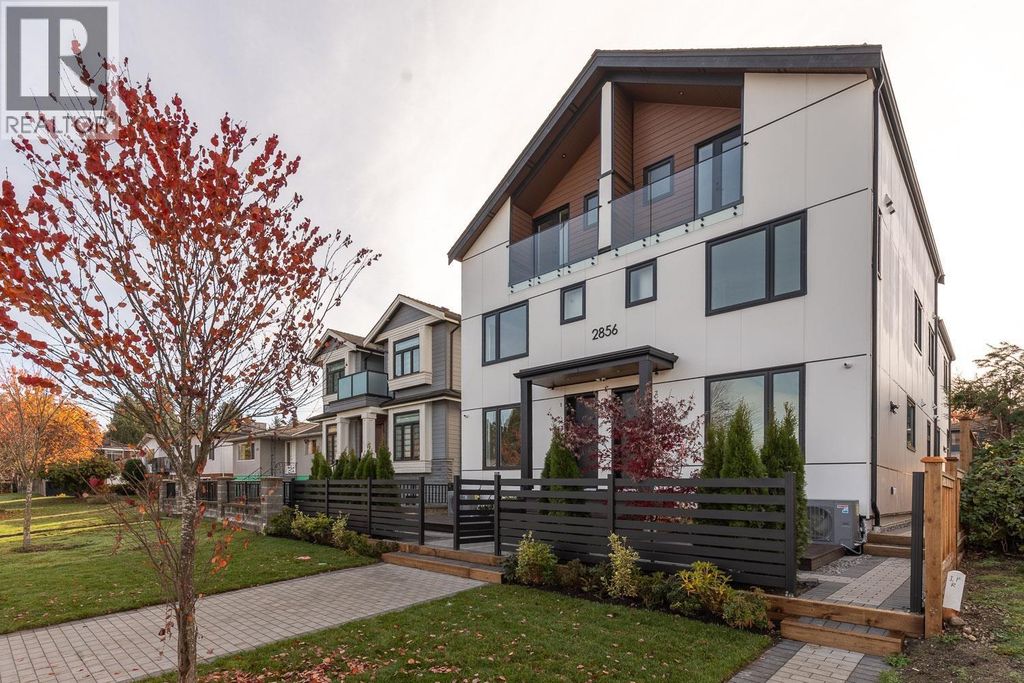
Mountain views from this north-facing 4-bedroom + family room home in a brand new triplex!
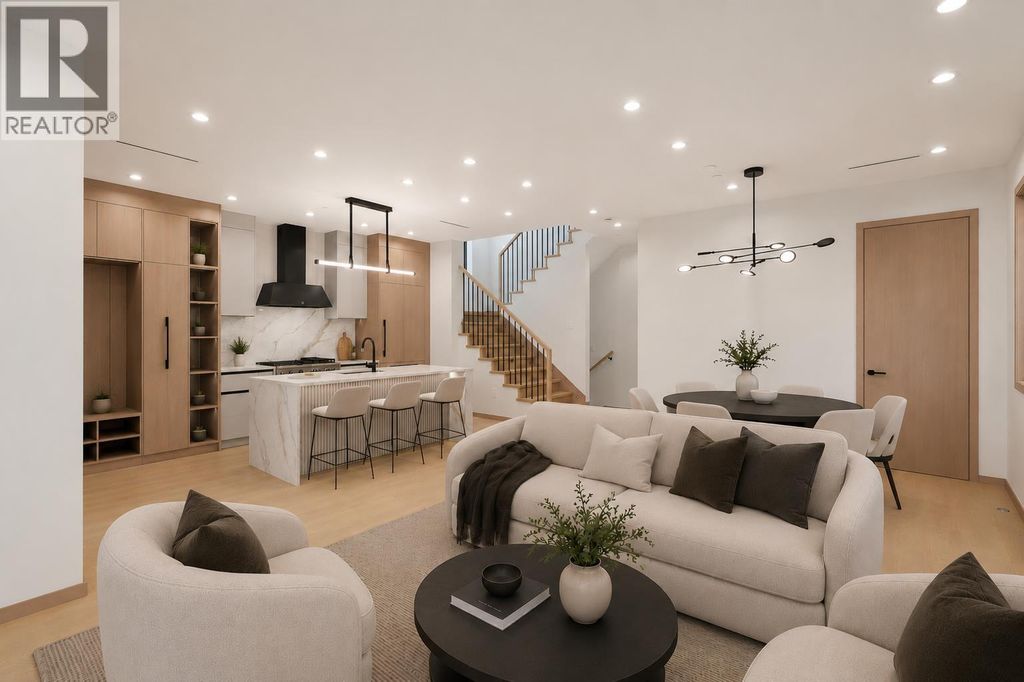
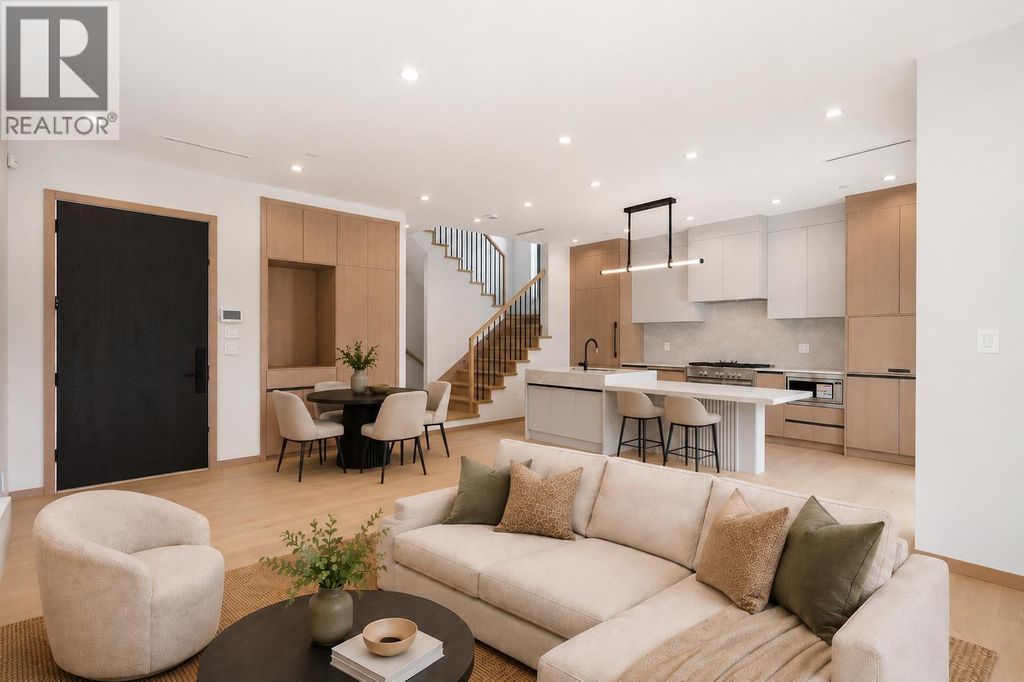
Offering 1,805 sq. ft. of interior space across 3 levels, plus a 612 sq. ft. crawl space and parking pad, with a functional floor plan throughout. The main floor features open-concept living flowing into a dining area that comfortably seats 6-8, a well-equipped kitchen with Fisher & Paykel appliances, and a convenient powder room. Upstairs you’ll find 3 bedrooms, 2 full bathrooms, and laundry. The top floor boasts 10 ft ceilings and a family room/flex space leading to the primary bedroom, complete with 2 walk-in closets, a lavish ensuite, and a private balcony. Modern luxury meets convenience in desirable Renfrew Heights, close to transit, parks and beautiful tree-lined streets.OH: Sun Nov 22nd 12-2
Details
- Bedrooms
- 4
- Bathrooms
- 3.5 (3 full, 1 half)
- Interior area
- 1,805 sq ft
- Price per sq ft
- $886
- Year built
- 2026
- MLS® number
- R3182548
- Listing type
- Sale
- Listed
- Nov 9, 2026
- Days on market
- 10
- Last updated
- Nov 18, 2026
See this home in person

Estimate payments
An estimate only. Rates and terms come from your lender.