- Price
- $1,575,000
- Beds
- 4
- Baths
- 3.5
- Interior
- 1,748 sq ft
- Per sq ft
- $901
- Built
- 2026
MLS® R3182674·Last updated Nov 18, 2026
Open houses
About this property
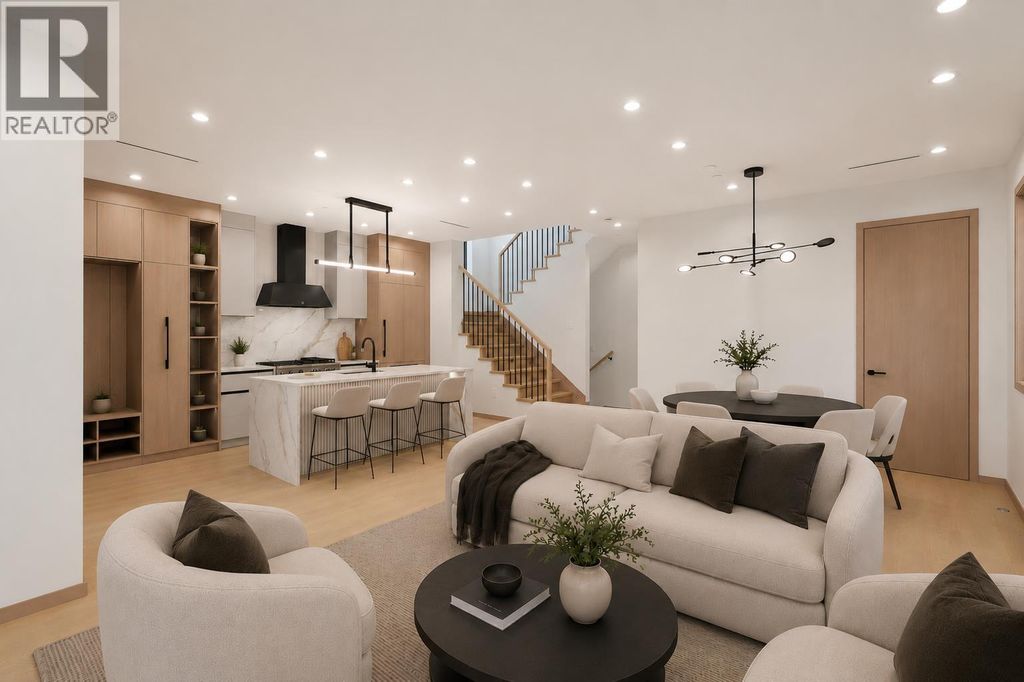
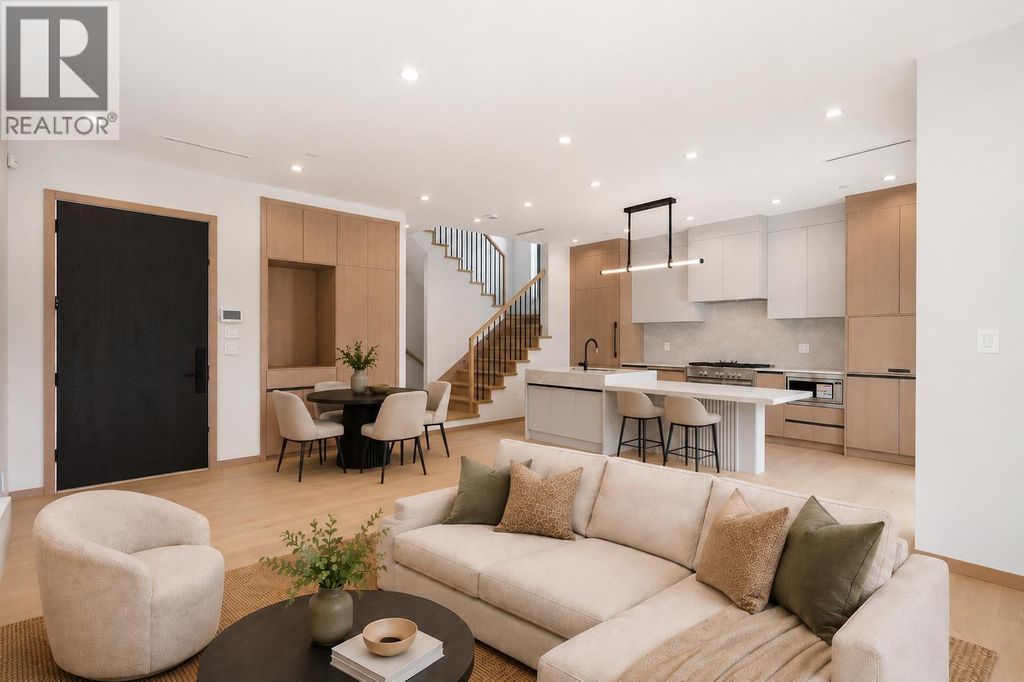
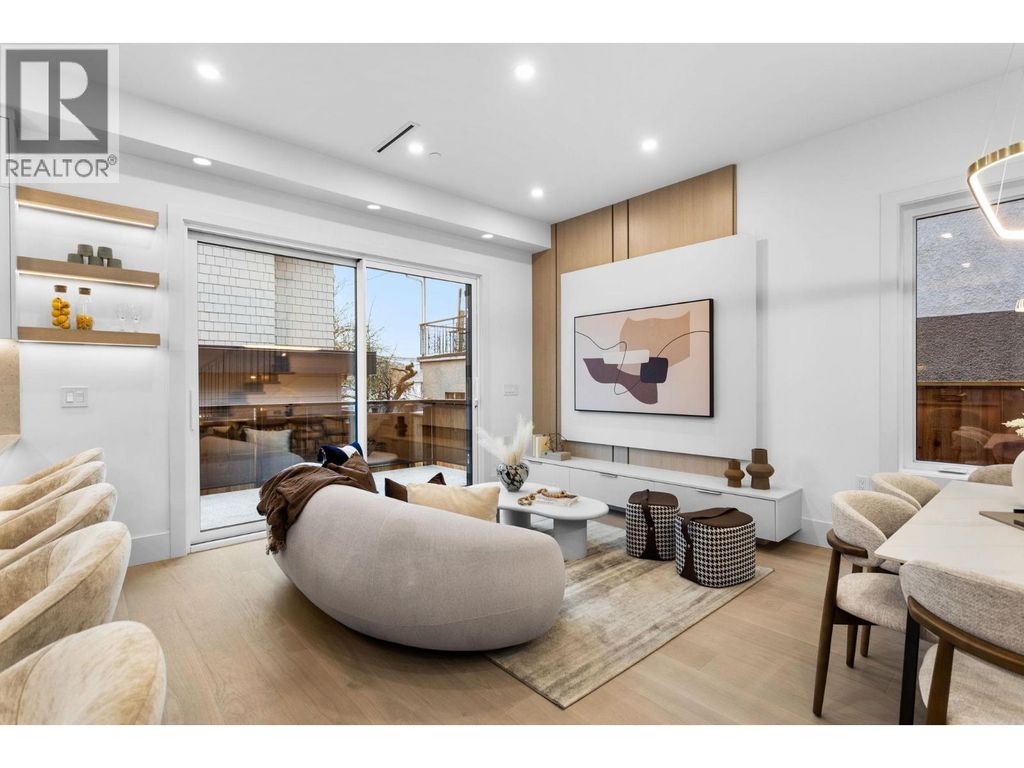
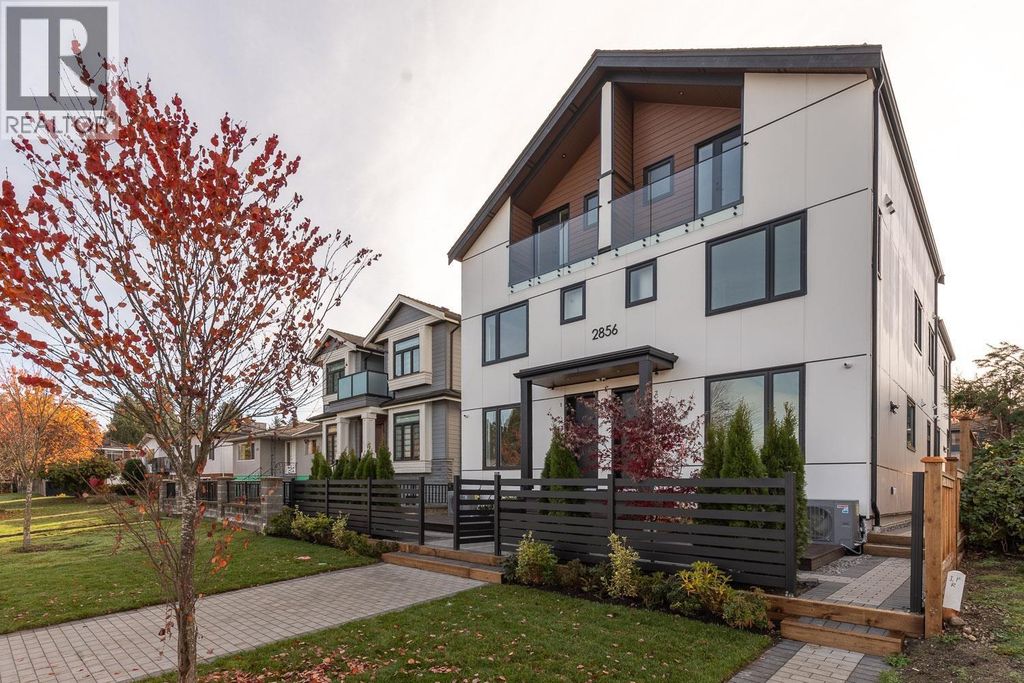
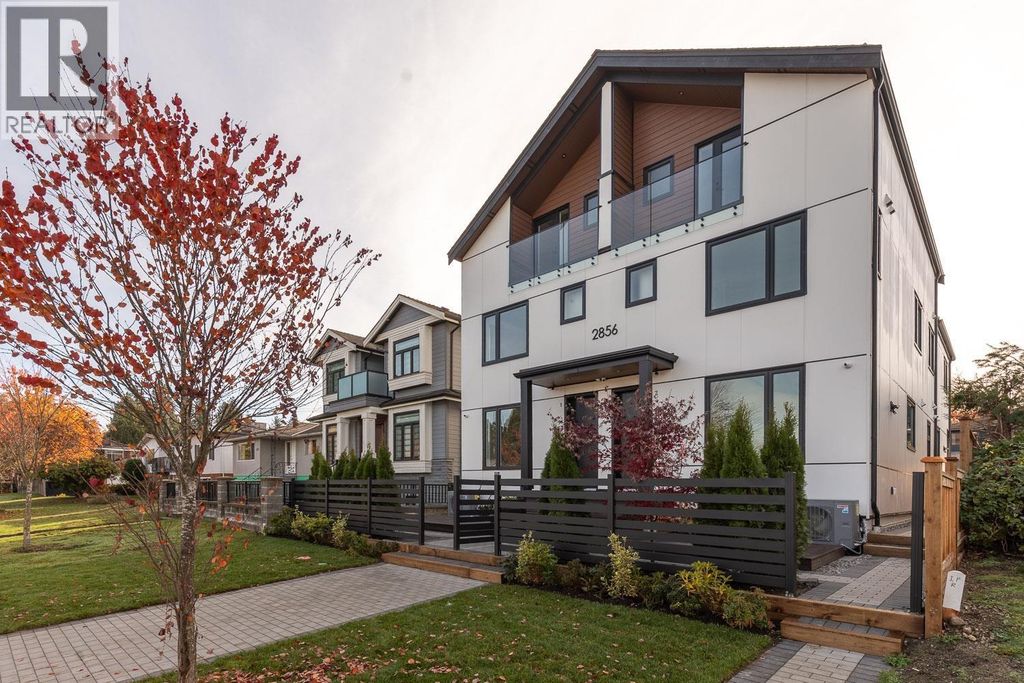
Bright, south-facing back unit in a brand new triplex in highly sought-after Renfrew Heights, just steps to Renfrew Community Park, Renfrew Ravine Park, and Beaconsfield Park.
This home features a well-designed floor plan with 4 bedrooms and nearly 1,750 sq. ft. of interior living across 3 levels. The main floor boasts 9 ft ceilings, open living and dining, a Fisher & Paykel kitchen, a powder room, and ample storage. One level up, you’ll find the primary bedroom with a walk-in closet and spa-inspired ensuite, plus a second bedroom, full bathroom, and laundry. The top floor offers over-height ceilings, two more well-sized bedrooms, and a full bathroom. Comfort meets modern luxury with a heat pump for heating and cooling, a back deck, a 614 sq. ft. crawl space, and a parking pad.
Details
- Bedrooms
- 4
- Bathrooms
- 3.5 (3 full, 1 half)
- Interior area
- 1,748 sq ft
- Price per sq ft
- $901
- Year built
- 2026
- MLS® number
- R3182674
- Listing type
- Sale
- Listed
- Nov 9, 2026
- Days on market
- 10
- Last updated
- Nov 18, 2026
See this home in person

Estimate payments
An estimate only. Rates and terms come from your lender.