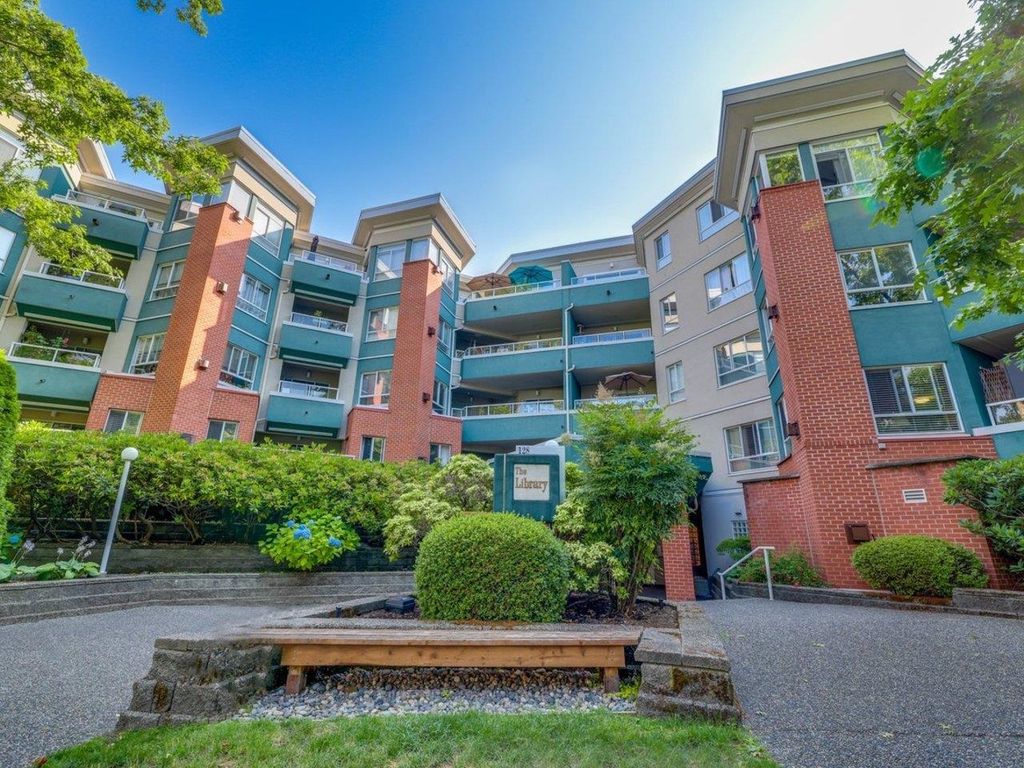
- Price
- $998,000
- Beds
- 2
- Baths
- 2
- Interior
- 1,283 sq ft
- Per sq ft
- $778
- Built
- 1995
MLS® R3182975·Last updated Nov 10, 2026
About this property
UNIQUE ONE OF A KIND PENTHOUSE !
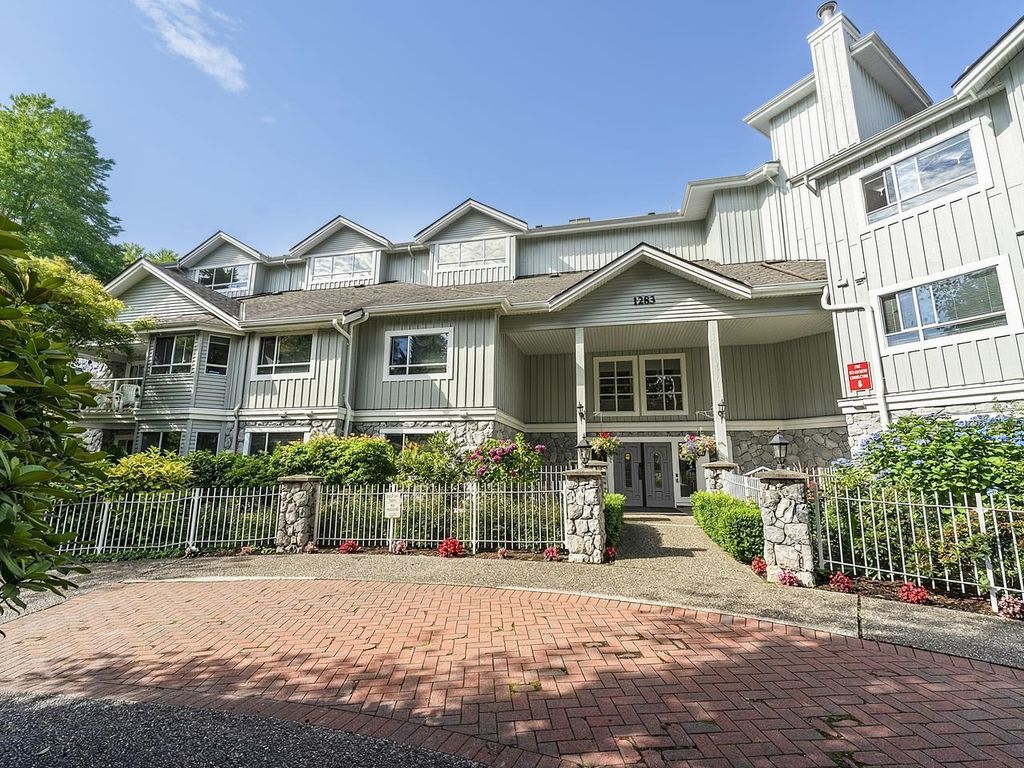
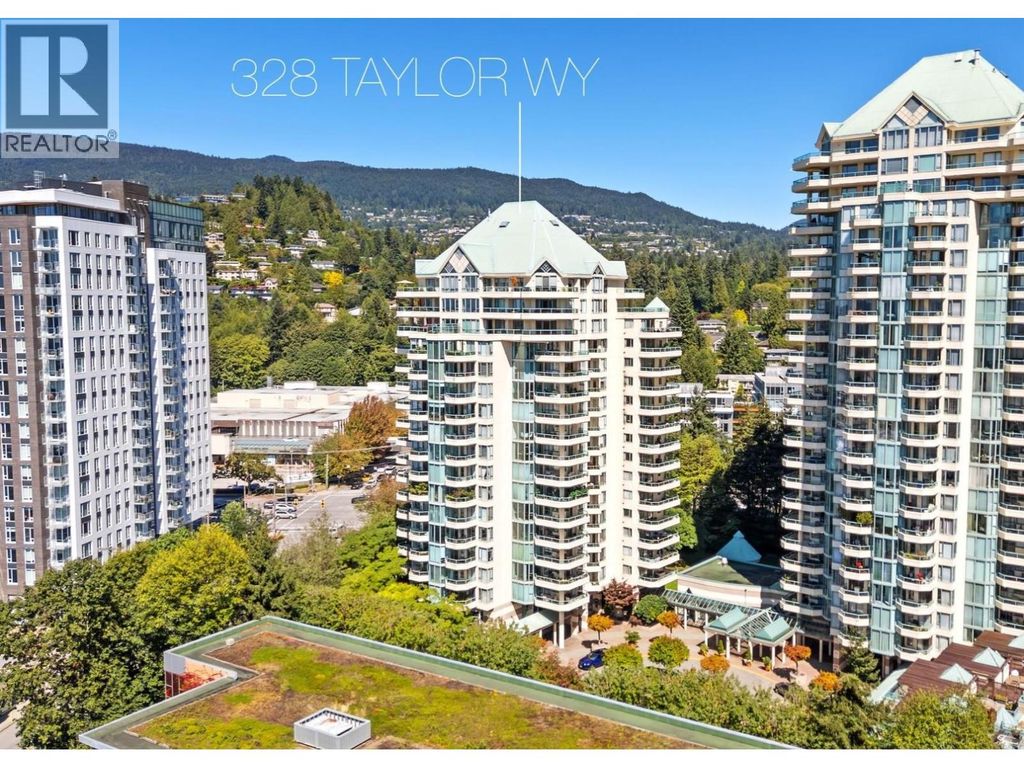
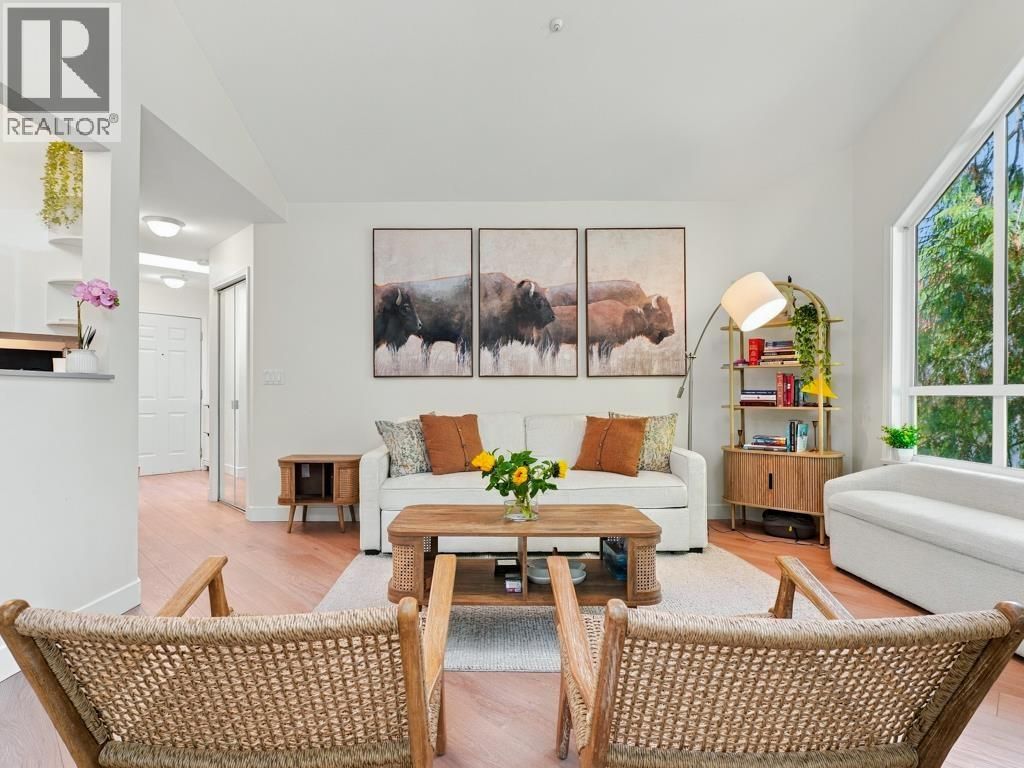
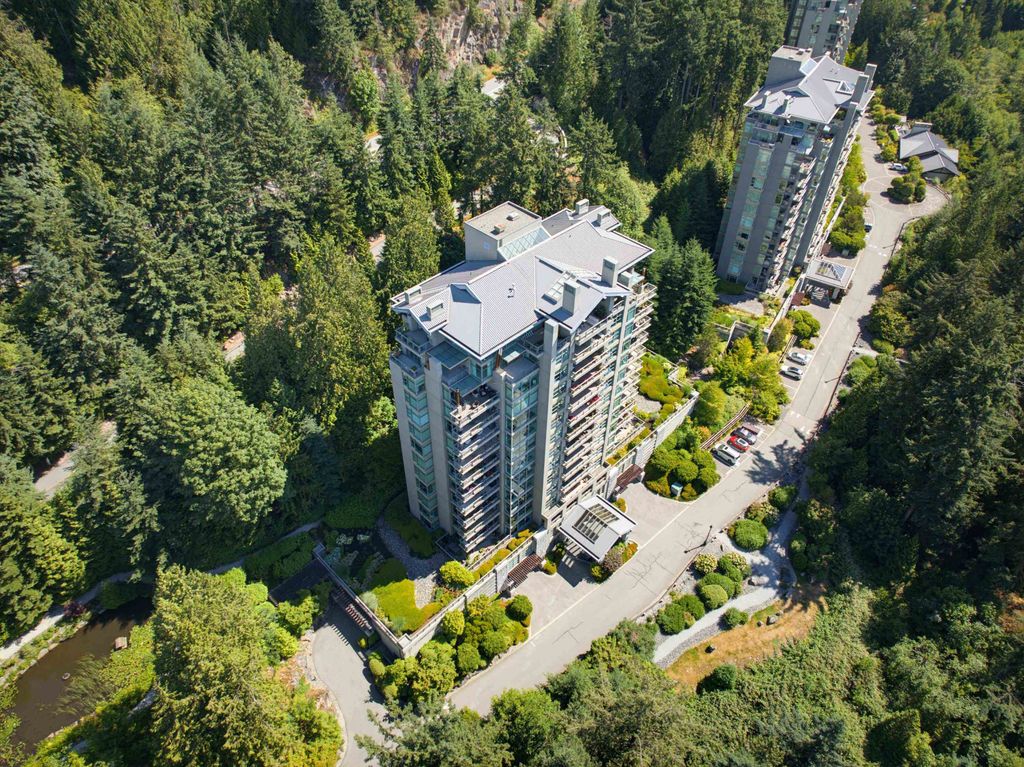
Huge 1283 sq ft updated 2 BDRM & DEN, 2 FULL BATH home with 11+ ft ceilings, Eng. hardwood floors , skylights & unprecedented 769 sq ft PRIVATE LCP roof top deck surrounded by trees= ultimate Central Lonsdale living! This SE CORNER END UNIT is flooded with natural light & only 1 common wall for extreme privacy. Pantry/laundry rm off foyer, bright kitchen w/quarts counters, convection oven, overlooks the deck with an open plan to the LVGRM/DINRMS. Cozy updated gas FP (included in maint. fee) & SD to deck terrace. PBDRM has a lrg WI closet ,5 pc ensuite , double sinks, sep shower & tub with French doors to DEN/Office (could be 3rd bdrm). Amazing layout & location! Gym, socialrm, bike storage,1 prkg,1 locker. Steps to Parks, transit, rec centre. Pets welcome!
Details
- Bedrooms
- 2
- Bathrooms
- 2
- Interior area
- 1,283 sq ft
- Price per sq ft
- $778
- Year built
- 1995
- MLS® number
- R3182975
- Listing type
- Sale
- Listed
- Nov 10, 2026
- Days on market
- 9
- Last updated
- Nov 10, 2026
See this home in person

Estimate payments
An estimate only. Rates and terms come from your lender.