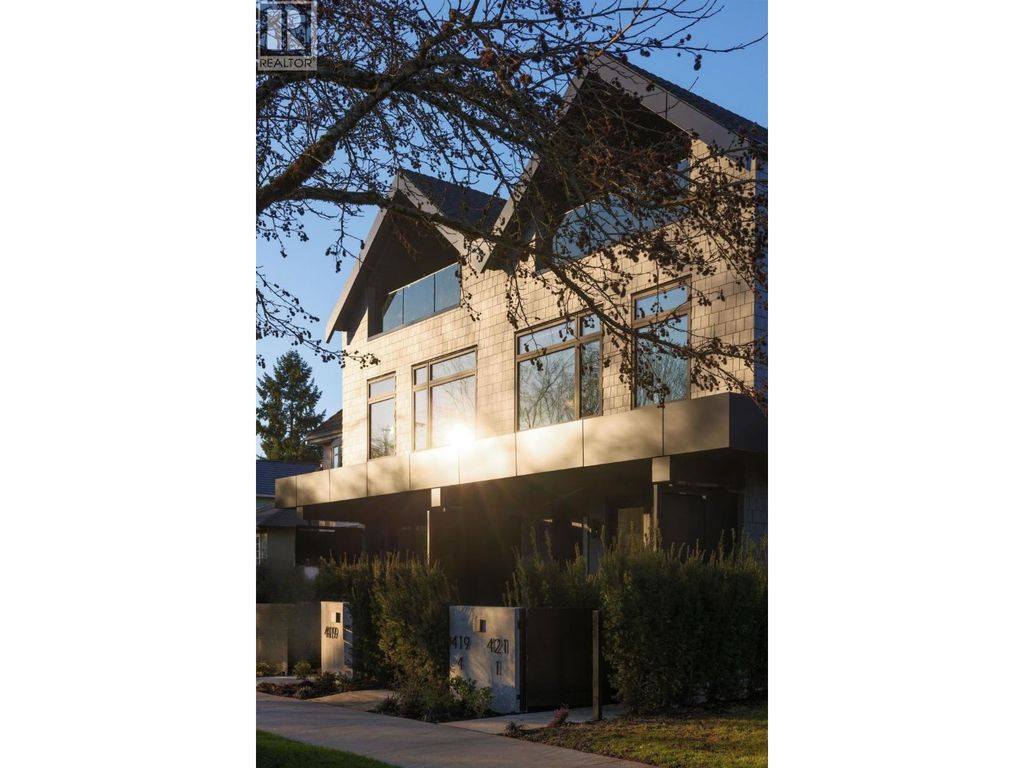
- Price
- $1,850,000
- Beds
- 4
- Baths
- 3.5
- Interior
- 1,735 sq ft
- Lot
- 7,351 sq ft
- Per sq ft
- $1,066
- Built
- 2026
Listed by T.J. Almodovar PREC*·MLS® R3184513·Last updated Nov 17, 2026
Open houses
About this property
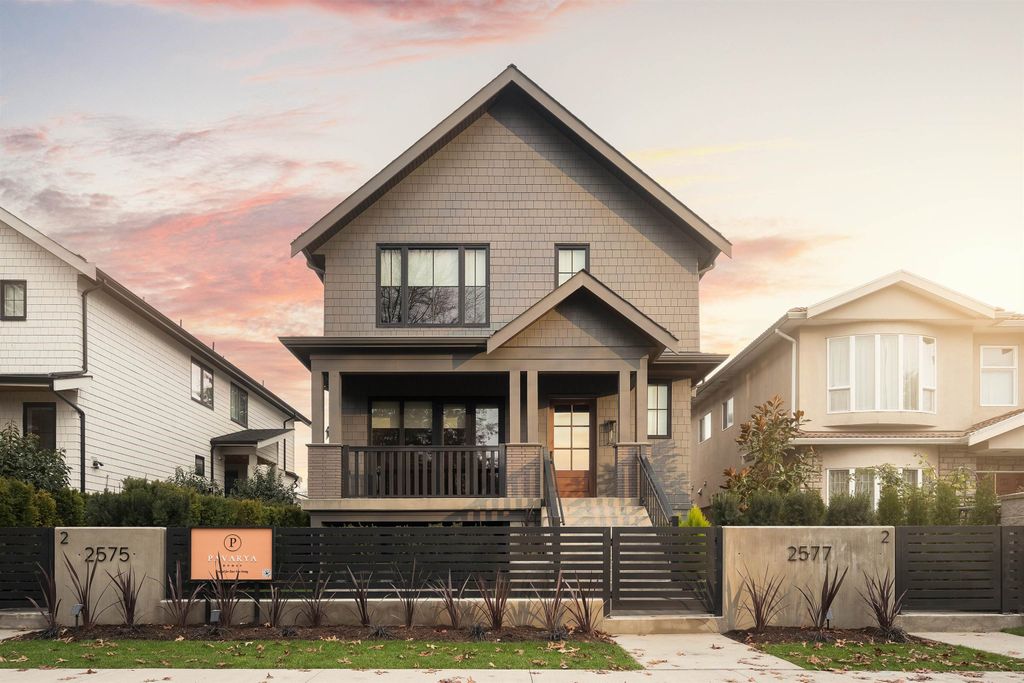
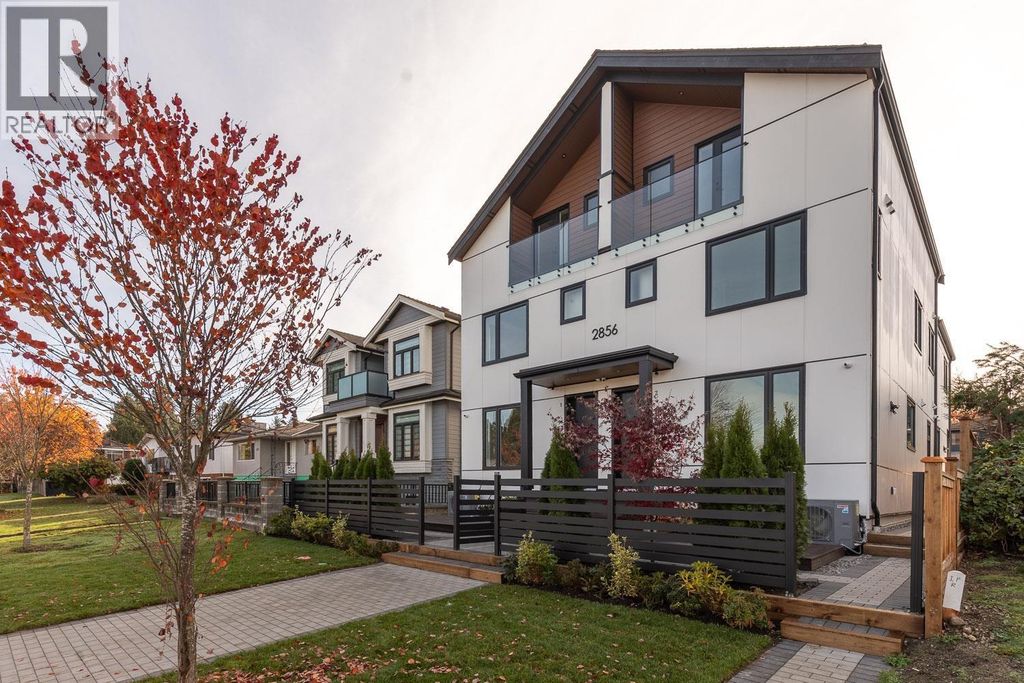
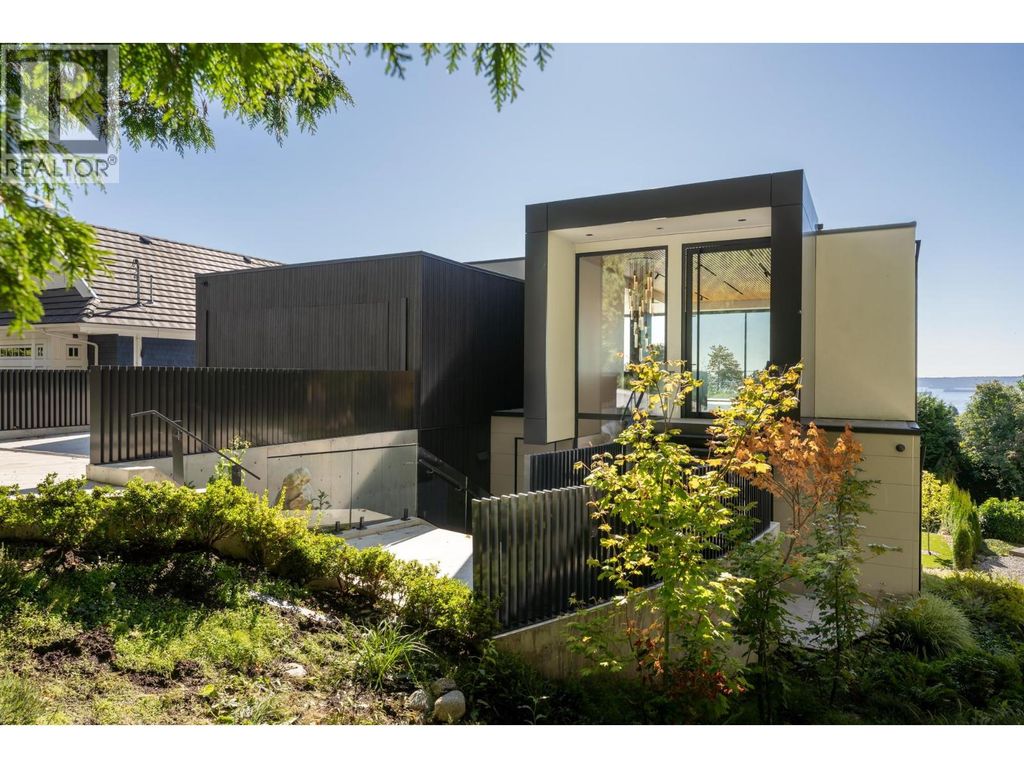
Positioned in the heart of coveted Cambie Village, this brand-new Yukon Village residence blends refined design, exceptional functionality & everyday convenience.
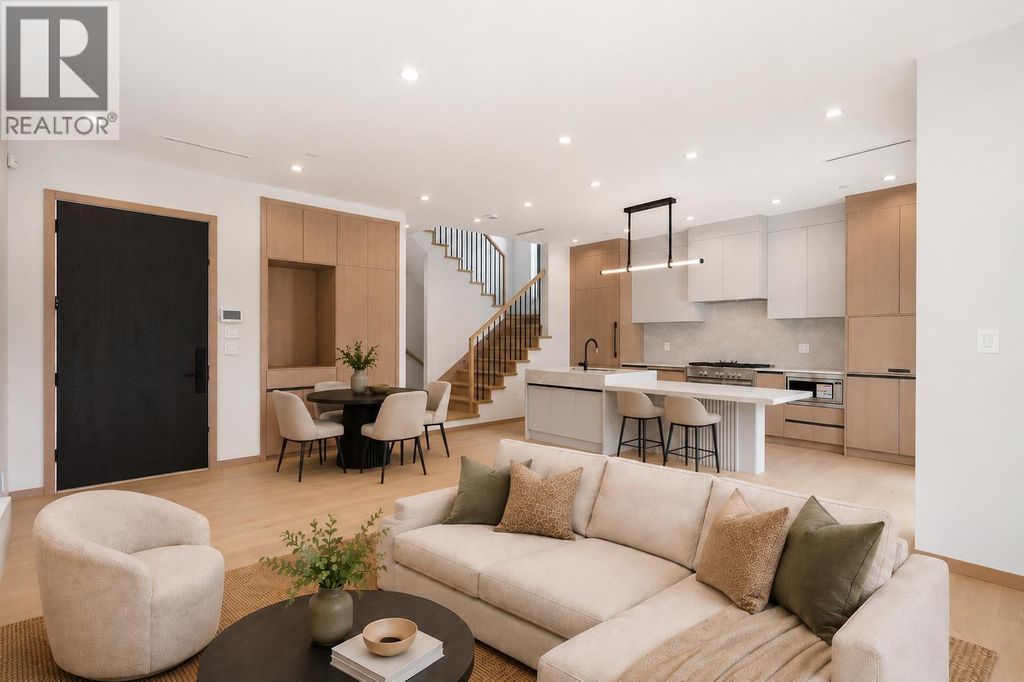
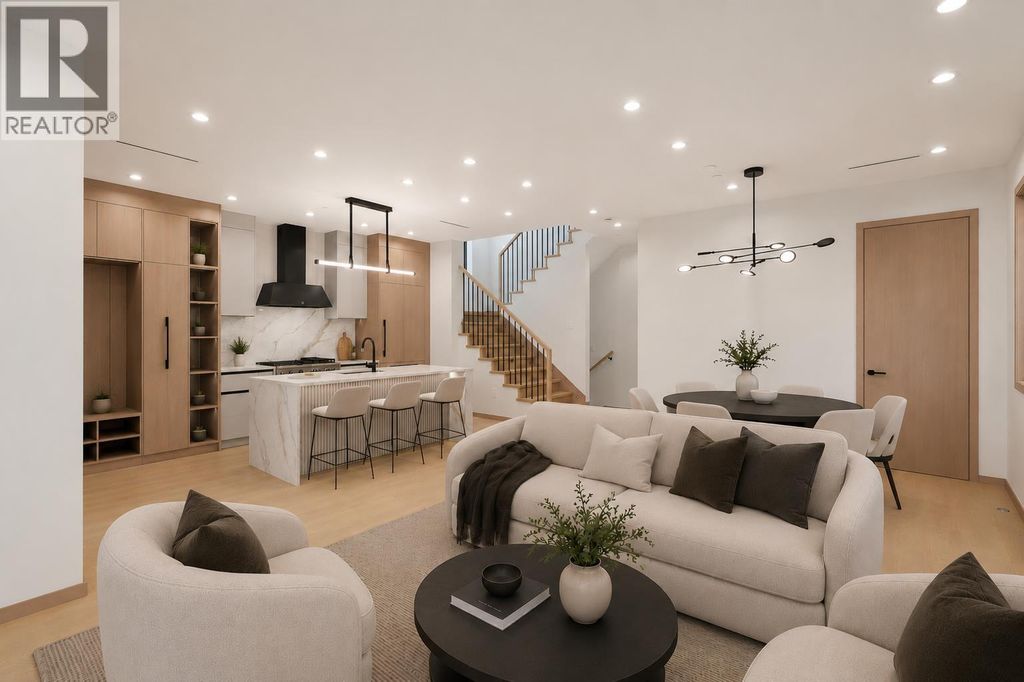
Spanning 1738 sqft across 3 levels, the home offers seamless indoor-outdoor living with elegant bi-fold doors opening from the open-concept main floor. A chef-inspired kitchen is anchored by a waterfall island, premium Fisher & Paykel appliances & custom cabinetry. Three bedrooms are thoughtfully arranged on one level, while the top-floor fourth bedroom with ensuite offers ideal flexibility as a private retreat. Complete with A/C, radiant in-floor heating, crawlspace storage, private gated carport, mountain views, steps to cafés, parks, Canada Line SkyTrain & Edith Cavell Elementary and Eric Hamber Secondary, boutiques nearby.
Details
- Bedrooms
- 4
- Bathrooms
- 3.5 (3 full, 1 half)
- Interior area
- 1,735 sq ft
- Price per sq ft
- $1,066
- Lot size
- 7,351 sq ft
- Year built
- 2026
- MLS® number
- R3184513
- Listing type
- Sale
- Listed
- Nov 17, 2026
- Days on market
- 2
- Last updated
- Nov 17, 2026
Interested in this home?
Kaveh Nezami isn't the listing agent. Kaveh can book your showing and represent you as your agent.

Estimate payments
An estimate only. Rates and terms come from your lender.